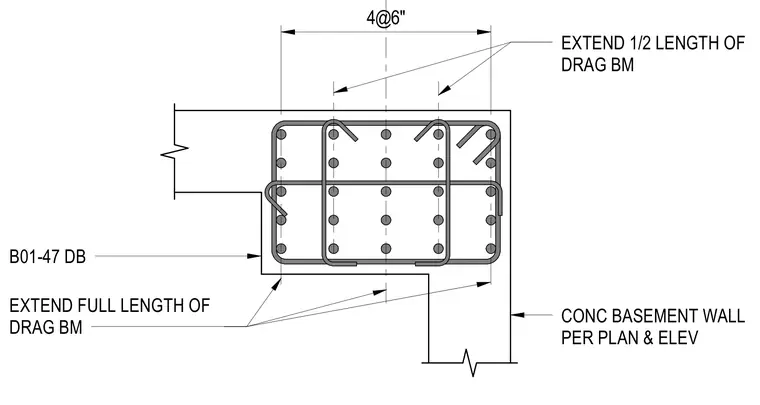
A concrete basement wall supports a drag beam reinforced with longitudinal bars and closed stirrups spaced at four inches on center for a length of six inches. Additional reinforcing bars extend either the full length or half the length of the drag beam per structural requirements. The concrete basement wall is dimensioned per plan and elevation.
B01-47 DB EXTEND 1/2 LENGTH OF DRAG BM EXTEND FULL LENGTH OF DRAG BM 4@6" CONC BASEMENT WALL PER PLAN & ELEV
Members view this detail in full resolution, download the CAD files (SVG, PDF), and can adapt it in the built-in CAD editor — export DXF, DWG, or PDF.
Start membership