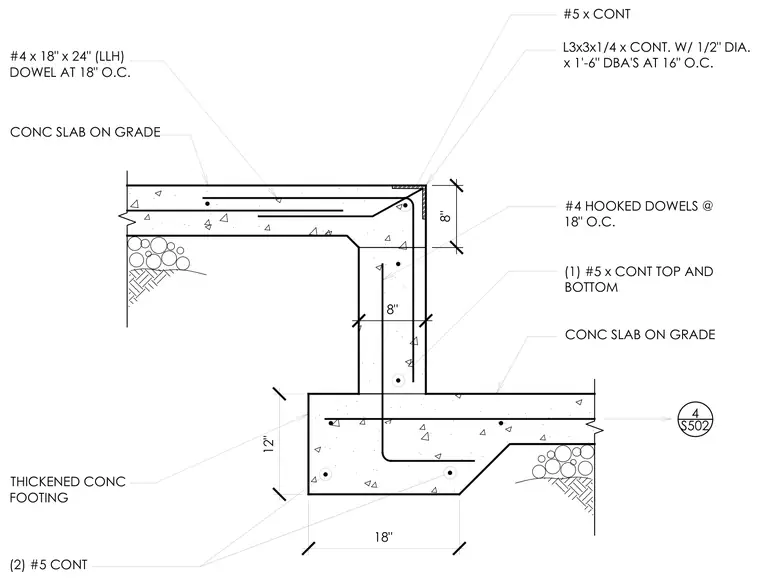
A concrete slab on grade transition features an eight-inch step to a lower elevation and an eighteen-inch wide thickened concrete footing. The footing is reinforced with two continuous number five rebar lines and tied with number four hooked dowels spaced at eighteen inches on center. The upper slab incorporates continuous number five reinforcing steel and an embedded continuous three-by-three-by-one-quarter-inch angle anchored with one-half-inch diameter by one-foot-six-inch deformed bar anchors at sixteen inches on center. Additional vertical connection is provided by number four dowels measuring eighteen by twenty-four inches at eighteen inches on center, along with one continuous number five bar at the top and bottom of the step wall.
18" (2) #5 CONT THICKENED CONC FOOTING 12" #4 x 18" x 24" (LLH) DOWEL AT 18" O.C. CONC SLAB ON GRADE CONC SLAB ON GRADE (1) #5 x CONT TOP AND BOTTOM #4 HOOKED DOWELS @ 18" O.C. L3x3x1/4 x CONT. W/ 1/2" DIA. x 1'-6" DBA'S AT 16" O.C. #5 x CONT 8" 8" 4 S502 <J 4 • • 4 • A . A A A 4 o <7 222227 / 4 ~V ' ef 2 A A - o <4. A A 4 A A
Members view this detail in full resolution, download the CAD files (SVG, PDF), and can adapt it in the built-in CAD editor — export DXF, DWG, or PDF.
Start membership