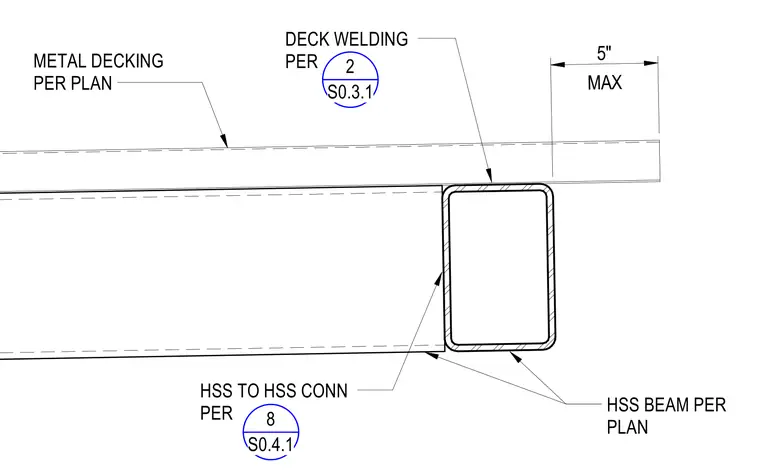
Metal decking bears directly over a hollow structural section beam sized per plan. Deck welding is detailed per detail 2 on sheet S0.3.1 with a maximum five-inch overhang. HSS to HSS connections are referenced to detail 8 on sheet S0.4.1.
MAX 5" DECK WELDING PER METAL DECKING PER PLAN HSS BEAM PER PLAN HSS TO HSS CONN PER 8 S0.4.1 2 S0.3.1
Members view this detail in full resolution, download the CAD files (SVG, PDF), and can adapt it in the built-in CAD editor — export DXF, DWG, or PDF.
Start membership