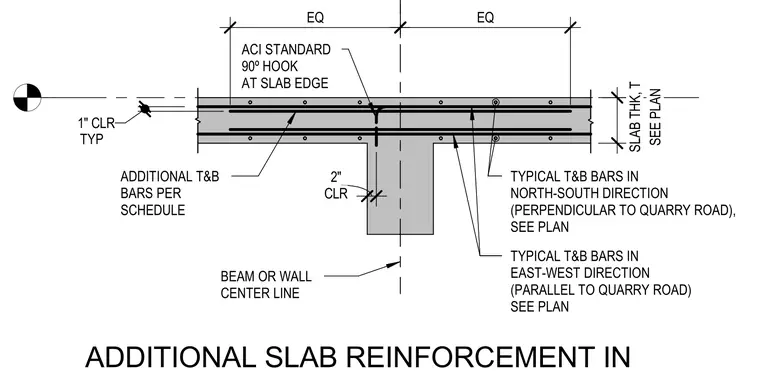
Reinforcement layout at a concrete slab edge supported by a beam or wall. Top and bottom reinforcing bars run in both east-west and north-south directions per the structural plan, with additional slab reinforcement provided as required by the schedule. The slab edge features an American Concrete Institute standard ninety-degree hook with one-inch typical clear cover. The supporting beam or wall maintains a two-inch clear cover from its centerline to the face, with equal spacing dimensions across the assembly.
CLR 2" EQ EQ BEAM OR WALL CENTER LINE TYPICAL T&B BARS IN EAST-WEST DIRECTION (PARALLEL TO QUARRY ROAD) SEE PLAN SEE PLAN SLAB THK, T ACI STANDARD 90º HOOK AT SLAB EDGE TYPICAL T&B BARS IN NORTH-SOUTH DIRECTION (PERPENDICULAR TO QUARRY ROAD), SEE PLAN ADDITIONAL T&B BARS PER SCHEDULE 1" CLR TYP ADDITIONAL SLAB REINFORCEMENT IN
Members view this detail in full resolution, download the CAD files (SVG, PDF), and can adapt it in the built-in CAD editor — export DXF, DWG, or PDF.
Start membership