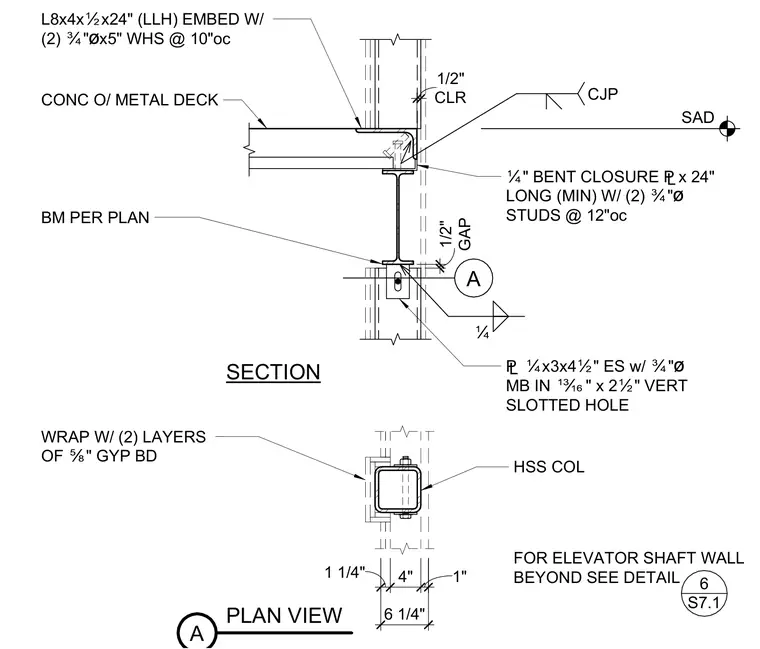
An L8x4x1/2 by twenty-four inch long embed angle with two three-quarter-inch diameter by five-inch headed stud anchors at ten inches on center casts into the concrete over metal deck slab. A one-quarter-inch bent closure plate, twenty-four inches long minimum with two three-quarter-inch diameter studs at twelve inches on center, welds to the slab edge with a complete joint penetration weld. A structural steel beam sized per plan runs below, connected via a one-quarter-inch by three by four-and-one-half-inch plate each side with a three-quarter-inch diameter machine bolt in a thirteen-sixteenths by two-and-one-half-inch vertical slotted hole, leaving a one-half-inch gap. A hollow structural section column wraps with two layers of five-eighths-inch gypsum board in the plan view, maintaining a one-half-inch clearance.
A PLAN VIEW WRAP W/ (2) LAYERS OF Ñ" GYP BD HSS COL 1 1/4" 4" 1" 6 1/4" SECTION FOR ELEVATOR SHAFT WALL BEYOND SEE DETAIL 6 S7.1 Ë" BENT CLOSURE £x 24" LONG (MIN) W/ (2) Ó"ø STUDS @ 12"oc CONC O/ METAL DECK BM PER PLAN CJP Ë £ Ëx3x4Ï" ES w/ Ó"ø MB IN Ô" x 2Ï" VERT SLOTTED HOLE A SAD L8x4xÏx24" (LLH) EMBED W/ (2) Ó"øx5" WHS @ 10"oc GAP 1/2" CLR 1/2"
Members view this detail in full resolution, download the CAD files (SVG, PDF), and can adapt it in the built-in CAD editor — export DXF, DWG, or PDF.
Start membership