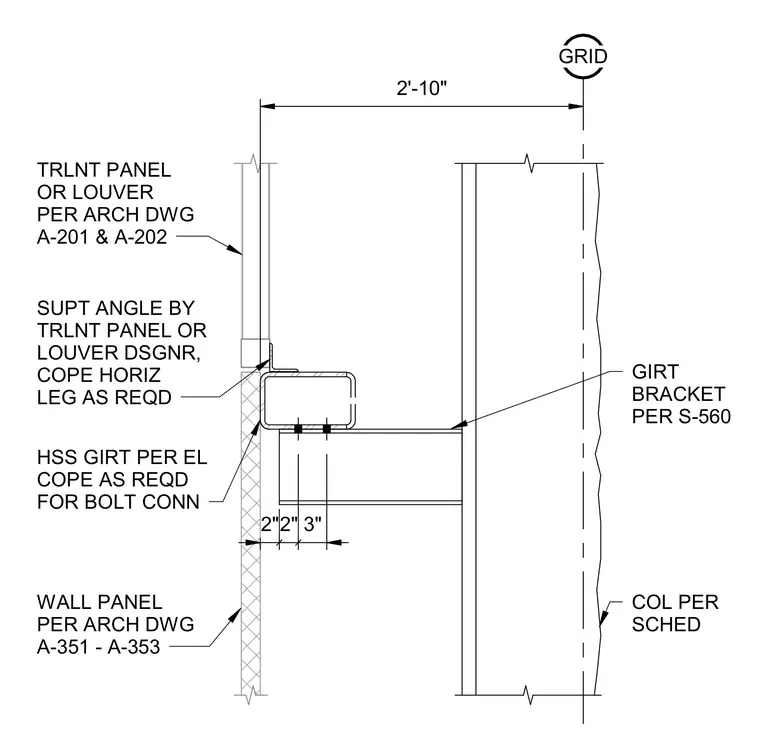
A hollow structural section girt connects to a girt bracket on the structural column, located two feet ten inches from the grid line. A support angle for the exterior panel or louver mounts to the girt with its horizontal leg coped as required. The hollow structural section girt is coped as needed for the bolted connection. Wall panels and louvers attach per the architectural drawings.
GRID 3" 2" 2" 2'-10" COL PER SCHED GIRT BRACKET PER S-560 TRLNT PANEL OR LOUVER PER ARCH DWG A-201 & A-202 WALL PANEL PER ARCH DWG A-351 - A-353 HSS GIRT PER EL COPE AS REQD FOR BOLT CONN SUPT ANGLE BY TRLNT PANEL OR LOUVER DSGNR, COPE HORIZ LEG AS REQD
Members view this detail in full resolution, download the CAD files (SVG, PDF), and can adapt it in the built-in CAD editor — export DXF, DWG, or PDF.
Start membership