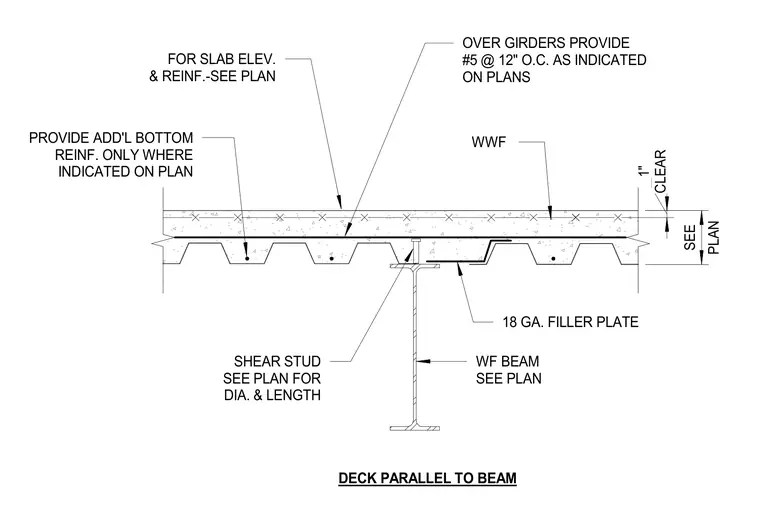
A concrete slab with welded wire fabric and welded shear studs bears on a metal deck running parallel to a wide-flange steel beam, with an 18-gauge filler plate positioned beneath the deck. Additional bottom reinforcement and number 5 reinforcing bars at 12 inches on center are provided over girders as indicated on structural plans. Slab elevation, reinforcing, and stud diameter and length are sized per plan, maintaining a 1-inch clearance.
WWF PROVIDE ADD'L BOTTOM REINF. ONLY WHERE INDICATED ON PLAN FOR SLAB ELEV. & REINF.-SEE PLAN 18 GA. FILLER PLATE WF BEAM SEE PLAN SHEAR STUD SEE PLAN FOR DIA. & LENGTH DECK PARALLEL TO BEAM OVER GIRDERS PROVIDE #5 @ 12" O.C. AS INDICATED ON PLANS PLAN SEE CLEAR 1"
Members view this detail in full resolution, download the CAD files (SVG, PDF), and can adapt it in the built-in CAD editor — export DXF, DWG, or PDF.
Start membership