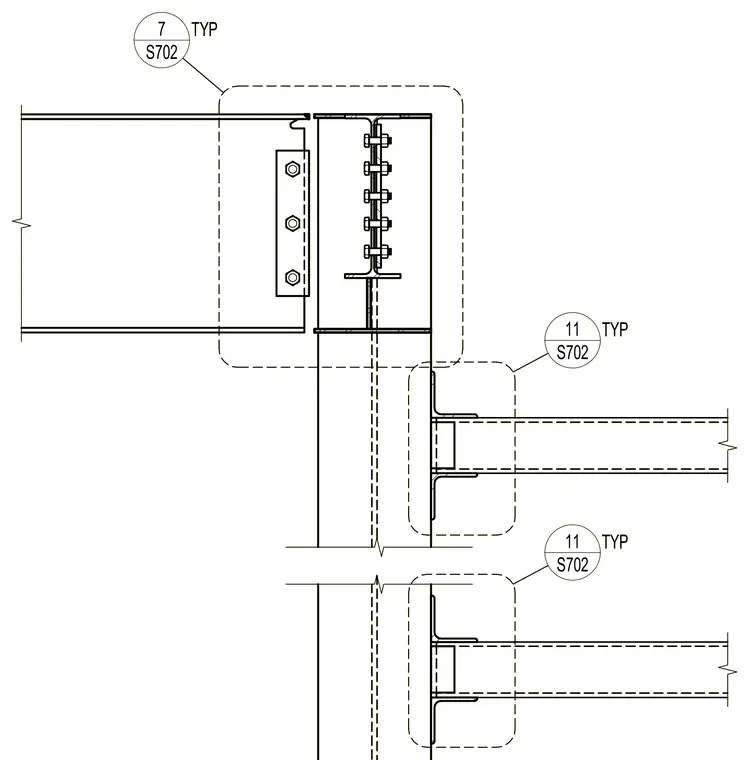
Structural steel connection detailing the transition from a penthouse to a screenwall assembly. The framing utilizes wide flange beams connected via shear tabs and bolted channels. Detail reference callouts direct the builder to related intersection conditions.
Members view this detail in full resolution, download the CAD files (SVG, PDF), and can adapt it in the built-in CAD editor — export DXF, DWG, or PDF.
Start membership