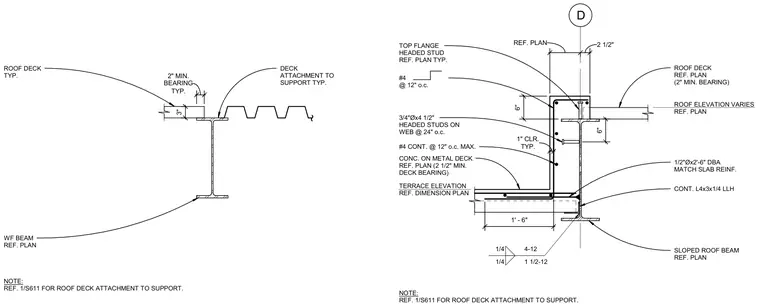
A concrete terrace step and slab assembly bears upon a sloped wide-flange steel beam. The concrete fill on metal deck features a continuous L4x3x1/4 angle at the base and is tied with three-quarter-inch diameter by four-and-a-half-inch headed studs welded to the beam web at twenty-four inches on center. Additional anchorage is provided by half-inch diameter by two-foot-six-inch deformed bar anchors matching the slab reinforcement. Number four rebar runs continuously at twelve inches on center with one-inch typical clearance. Top flange headed studs and roof deck connections are detailed per reference plan and sheet S611.
D 6" 1' - 6" REF. PLAN 2 1/2" 6" TYP. 1" CLR. ROOF DECK REF. PLAN (2" MIN. BEARING) ROOF ELEVATION VARIES REF. PLAN 1/2"Øx2'-6" DBA MATCH SLAB REINF. CONT. L4x3x1/4 LLH SLOPED ROOF BEAM REF. PLAN TOP FLANGE HEADED STUD REF. PLAN TYP. #4 @ 12" o.c. 3/4"Øx4 1/2" HEADED STUDS ON WEB @ 24" o.c. #4 CONT. @ 12" o.c. MAX. CONC. ON METAL DECK REF. PLAN (2 1/2" MIN. DECK BEARING) TERRACE ELEVATION REF. DIMENSION PLAN 1/4 1 1/2-12 1/4 4-12 NOTE: REF. 1/S611 FOR ROOF DECK ATTACHMENT TO SUPPORT. DECK ATTACHMENT TO SUPPORT TYP. ROOF DECK TYP. NOTE: REF. 1/S611 FOR ROOF DECK ATTACHMENT TO SUPPORT. TYP. 2" MIN. BEARING 3" WF BEAM REF. PLAN
Members view this detail in full resolution, download the CAD files (SVG, PDF), and can adapt it in the built-in CAD editor — export DXF, DWG, or PDF.
Start membership