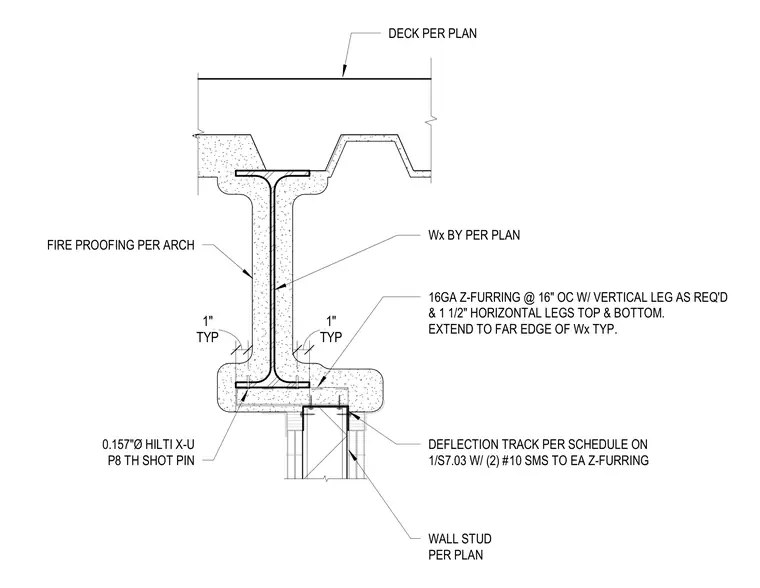
Sixteen gauge Z-furring is spaced at sixteen inches on center with vertical legs and one and one-half inch horizontal legs top and bottom, extending to the far edge of the wide flange section per plan. The Z-furring is secured to the underside of the steel beam flange using zero point one five seven inch diameter Hilti X-U P8 TH shot pins. A deflection track per schedule is attached to each Z-furring with two number ten sheet metal screws. The supporting structural steel wide flange beam receives spray-applied fireproofing per architectural specifications.
Wx BY PER PLAN WALL STUD PER PLAN TYP 1" TYP 1" 0.157"Ø HILTI X-U P8 TH SHOT PIN 16GA Z-FURRING @ 16" OC W/ VERTICAL LEG AS REQ'D & 1 1/2" HORIZONTAL LEGS TOP & BOTTOM. EXTEND TO FAR EDGE OF Wx TYP. DEFLECTION TRACK PER SCHEDULE ON 1/S7.03 W/ (2) #10 SMS TO EA Z-FURRING DECK PER PLAN FIRE PROOFING PER ARCH
Members view this detail in full resolution, download the CAD files (SVG, PDF), and can adapt it in the built-in CAD editor — export DXF, DWG, or PDF.
Start membership