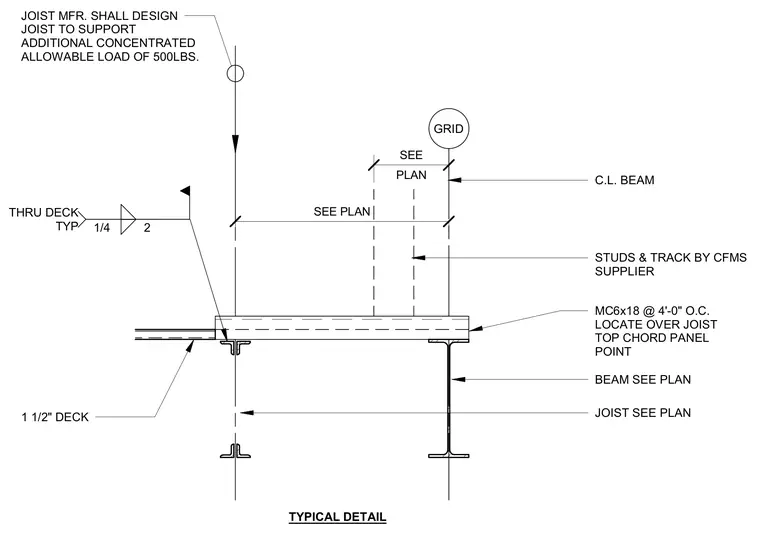
Cold-formed metal studs and track are supported over a roof deck with an MC6x18 channel member spaced at four feet on center. The channel is located over the joist top chord panel point aligned with the beam centerline. A one-and-a-half-inch roof deck ties into the assembly with through-deck welds. The joist manufacturer must design the joist to support an additional concentrated allowable load of 500 pounds.
1 1/2" DECK STUDS & TRACK BY CFMS SUPPLIER C.L. BEAM 1/4 2 THRU DECK TYP TYPICAL DETAIL MC6x18 @ 4'-0" O.C. LOCATE OVER JOIST TOP CHORD PANEL POINT GRID PLAN SEE SEE PLAN JOIST MFR. SHALL DESIGN JOIST TO SUPPORT ADDITIONAL CONCENTRATED ALLOWABLE LOAD OF 500LBS. BEAM SEE PLAN JOIST SEE PLAN
Members view this detail in full resolution, download the CAD files (SVG, PDF), and can adapt it in the built-in CAD editor — export DXF, DWG, or PDF.
Start membership