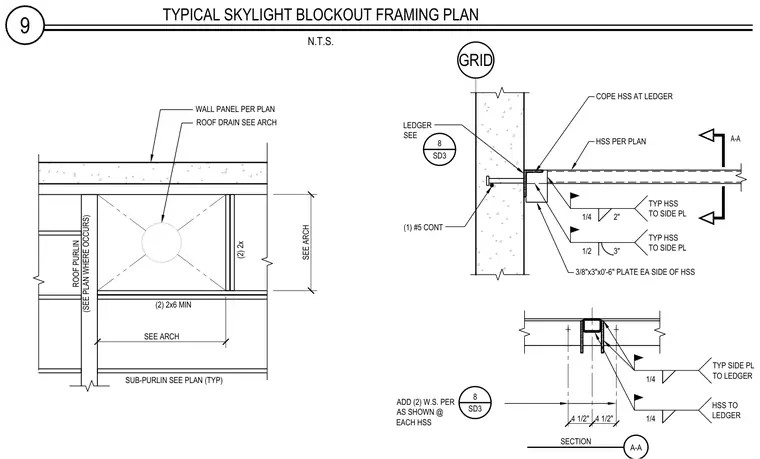
Framing and structural connections for a skylight blockout incorporate hollow structural sections and wood sub-purlins. The structural hollow structural section members frame into a ledger with side plates welded on each side using specified fillet welds. A three-eighths-inch by three-inch by zero-foot-six-inch plate is welded to each side of the hollow structural section, with the hollow structural section coped at the ledger. Additional web stiffeners are added as shown at each hollow structural section, and continuous reinforcing bars anchor the assembly. Wood framing components consist of double two-by-six minimum members supporting roof panels and coordination with architectural roof drains.
9 TYPICAL SKYLIGHT BLOCKOUT FRAMING PLAN N.T.S. 8 SD3 A-A 4 1/2" 4 1/2" A-A SECTION GRID (2) 2x6 MIN (2) 2x SUB-PURLIN SEE PLAN (TYP) WALL PANEL PER PLAN ROOF DRAIN SEE ARCH ROOF PURLIN (SEE PLAN WHERE OCCURS) SEE ARCH SEE ARCH COPE HSS AT LEDGER HSS PER PLAN LEDGER SEE (1) #5 CONT 1/4 2" TYP HSS TO SIDE PL 1/2 3" TYP HSS TO SIDE PL 3/8"x3"x0'-6" PLATE EA SIDE OF HSS ADD (2) W.S. PER AS SHOWN @ EACH HSS 8 SD3 1/4 TYP SIDE PL TO LEDGER 1/4 HSS TO LEDGER
Members view this detail in full resolution, download the CAD files (SVG, PDF), and can adapt it in the built-in CAD editor — export DXF, DWG, or PDF.
Start membership