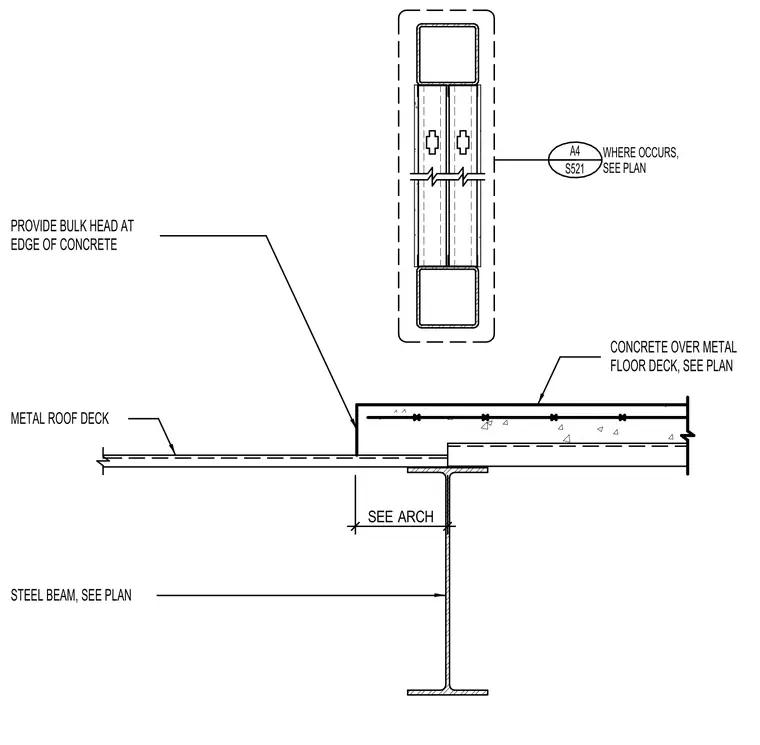
A metal roof deck terminates adjacent to a concrete over metal floor deck, which bears on a structural steel beam sized per plan. A bulkhead is provided at the edge of the concrete slab as specified by architectural drawings. Above the slab edge, a screen wall assembly is tied back with framing located where occurs and detailed on plan.
A4 S521 WHERE OCCURS, SEE PLAN METAL ROOF DECK STEEL BEAM, SEE PLAN CONCRETE OVER METAL FLOOR DECK, SEE PLAN PROVIDE BULK HEAD AT EDGE OF CONCRETE SEE ARCH
Members view this detail in full resolution, download the CAD files (SVG, PDF), and can adapt it in the built-in CAD editor — export DXF, DWG, or PDF.
Start membership