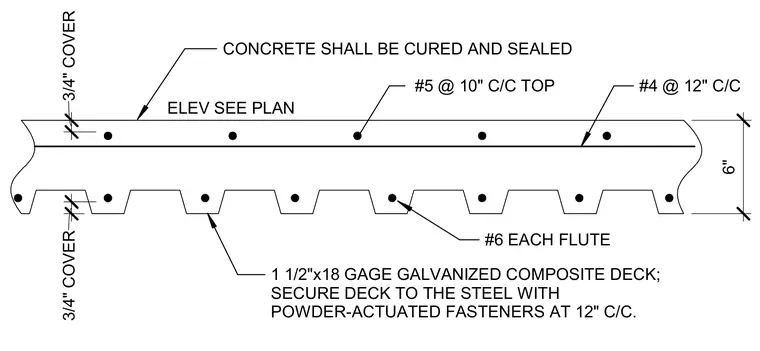
An elevated concrete slab sits on a one-and-a-half-inch by eighteen-gauge galvanized composite metal deck, secured to the supporting steel with powder-actuated fasteners spaced at twelve inches on center. The total slab thickness is six inches, providing three-quarters of an inch of concrete cover at both the top and bottom. A bottom layer of number six reinforcing bars runs through each flute of the deck, supplemented by number four bars spaced at twelve inches on center. A top layer of number five reinforcing bars is placed at ten inches on center.
3/4" COVER #4 @ 12" C/C #5 @ 10" C/C TOP 1 1/2"x18 GAGE GALVANIZED COMPOSITE DECK; SECURE DECK TO THE STEEL WITH POWDER-ACTUATED FASTENERS AT 12" C/C. CONCRETE SHALL BE CURED AND SEALED ELEV SEE PLAN 6" 3/4" COVER #6 EACH FLUTE
Members view this detail in full resolution, download the CAD files (SVG, PDF), and can adapt it in the built-in CAD editor — export DXF, DWG, or PDF.
Start membership