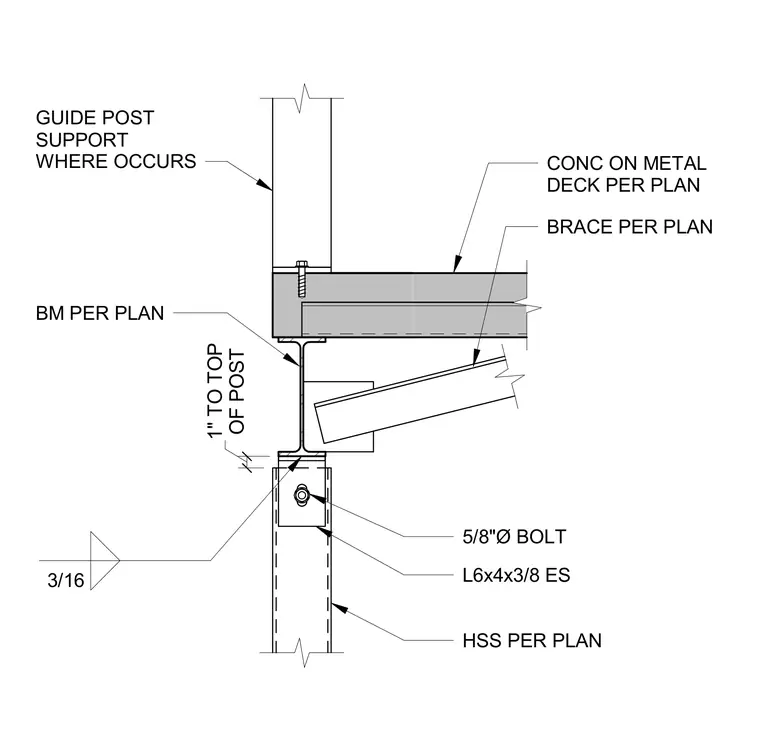
A guide post support connects to a structural steel beam supporting a concrete slab on metal deck. An angle brace frames into the underside of the beam per plan. Below, a hollow structural section column aligns with a one-inch vertical clearance to the top of the post. An L6x4x3/8 angle connects each side with a five-eighths-inch diameter bolt and a three-sixteenths-inch fillet weld.
GUIDE POST SUPPORT WHERE OCCURS OF POST 1" TO TOP CONC ON METAL DECK PER PLAN BRACE PER PLAN L6x4x3/8 ES 5/8"Ø BOLT HSS PER PLAN 3/16 BM PER PLAN
Members view this detail in full resolution, download the CAD files (SVG, PDF), and can adapt it in the built-in CAD editor — export DXF, DWG, or PDF.
Start membership