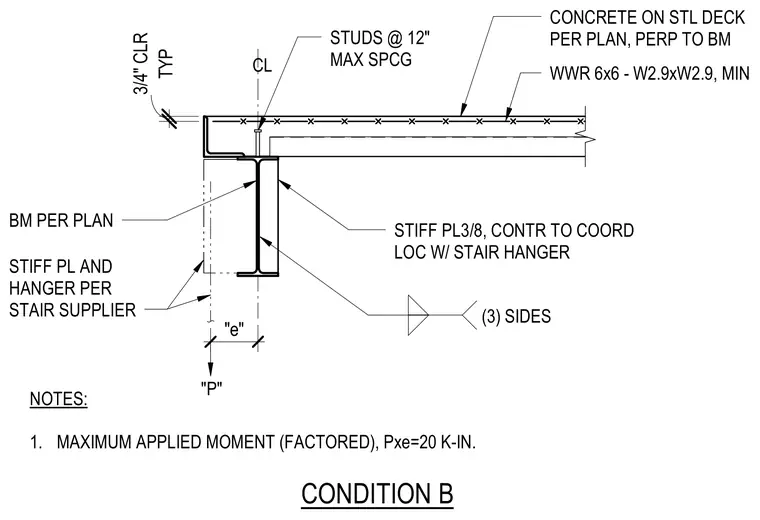
A stair hanger and three-eighths-inch stiffener plate connect to a steel beam per plan, supporting a concrete slab on metal deck with welded wire reinforcement. Shear studs are spaced at a maximum of twelve inches on center along the beam centerline. The contractor must coordinate the exact location of the stiffener plate with the stair supplier. The maximum factored applied moment is twenty kip-inches.
CONDITION B "e" "P" STIFF PL AND HANGER PER STAIR SUPPLIER NOTES: 1. MAXIMUM APPLIED MOMENT (FACTORED), Pxe=20 K-IN. (3) SIDES CL CONCRETE ON STL DECK PER PLAN, PERP TO BM WWR 6x6 - W2.9xW2.9, MIN TYP 3/4" CLR BM PER PLAN STIFF PL3/8, CONTR TO COORD LOC W/ STAIR HANGER STUDS @ 12" MAX SPCG
Members view this detail in full resolution, download the CAD files (SVG, PDF), and can adapt it in the built-in CAD editor — export DXF, DWG, or PDF.
Start membership