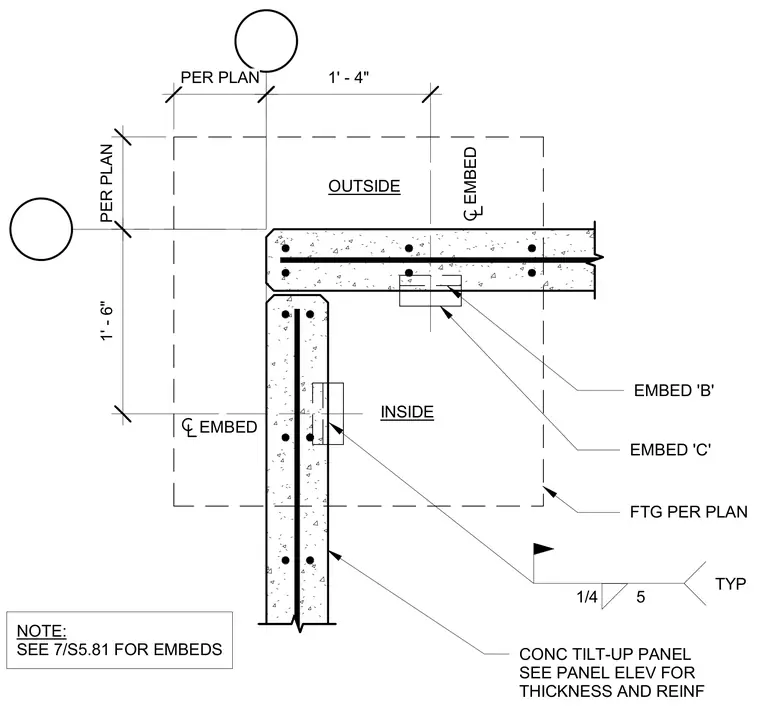
Concrete tilt-up wall panels meet at an outside corner with embedded plates and welded connections over a concrete footing sized per plan. Panel thickness and reinforcing are specified per the panel elevations. Embeds B and C are provided as detailed on the structural drawings with typical fillet welds.
1/4 5 TYP OUTSIDE INSIDE CONC TILT-UP PANEL SEE PANEL ELEV FOR THICKNESS AND REINF EMBED 'B' EMBED 'C' PER PLAN PER PLAN 1' - 4" 1' - 6" EMBED EMBED FTG PER PLAN NOTE: SEE 7/S5.81 FOR EMBEDS
Members view this detail in full resolution, download the CAD files (SVG, PDF), and can adapt it in the built-in CAD editor — export DXF, DWG, or PDF.
Start membership