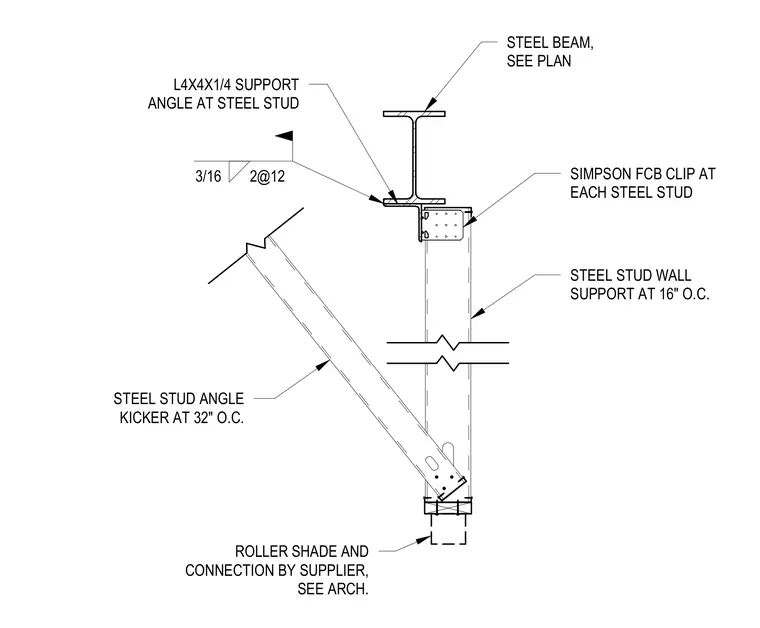
A steel stud wall is supported vertically from a steel beam above via an L4x4x1/4 support angle welded with a three-sixteenths inch fillet weld at twelve inches on center. Each steel stud connects to the framing using a Simpson FCB clip. A steel stud angle kicker spaced at thirty-two inches on center braces the assembly back to the structure. The roller shade and its direct connection are provided by the supplier and coordinated with the architectural drawings.
ROLLER SHADE AND CONNECTION BY SUPPLIER, SEE ARCH. STEEL BEAM, SEE PLAN STEEL STUD WALL SUPPORT AT 16" O.C. L4X4X1/4 SUPPORT ANGLE AT STEEL STUD STEEL STUD ANGLE KICKER AT 32" O.C. SIMPSON FCB CLIP AT EACH STEEL STUD 3/16 2@12
Members view this detail in full resolution, download the CAD files (SVG, PDF), and can adapt it in the built-in CAD editor — export DXF, DWG, or PDF.
Start membership