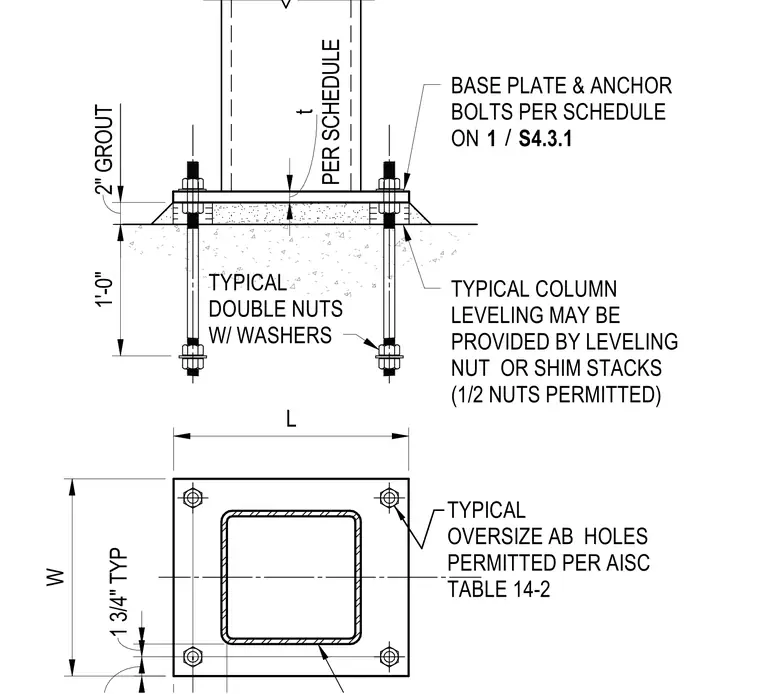
A hollow structural section column base plate connection is anchored to a concrete foundation. The assembly includes a base plate with a thickness per schedule, welded to the column, and secured by anchor bolts detailed per schedule with double nuts and washers. Column leveling is achieved using either a leveling nut or shim stacks, with half-nuts permitted. Oversize anchor bolt holes are permitted per AISC Table 14-2. A two-inch grout pad is provided beneath the base plate, resting on the concrete support below.
BASE PLATE & ANCHOR BOLTS PER SCHEDULE ON TYPICAL DOUBLE NUTS W/ WASHERS TYPICAL COLUMN LEVELING MAY BE PROVIDED BY LEVELING NUT OR SHIM STACKS (1/2 NUTS PERMITTED) TYPICAL OVERSIZE AB HOLES PERMITTED PER AISC TABLE 14-2 W L 2" GROUT 1'-0" PER SCHEDULE t 1 3/4" TYP / 1 S4.3.1
Members view this detail in full resolution, download the CAD files (SVG, PDF), and can adapt it in the built-in CAD editor — export DXF, DWG, or PDF.
Start membership