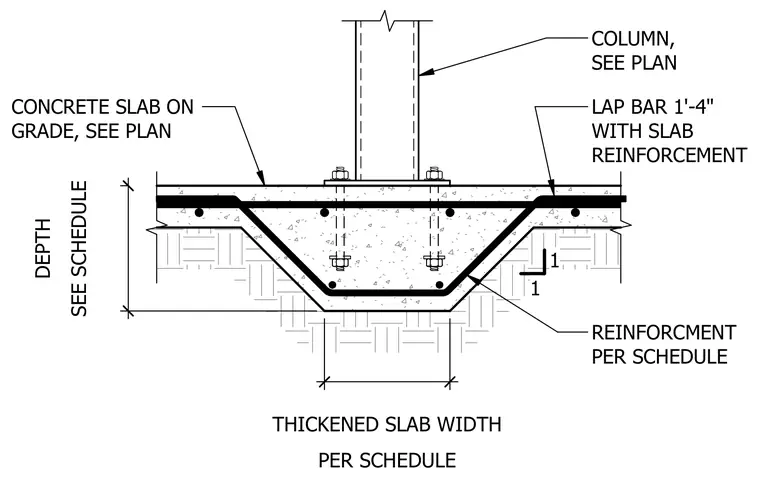
A structural column bears onto a concrete slab on grade over a thickened slab footing. The thickened slab features bottom and side reinforcing bars lapped one foot four inches with the main slab reinforcement. The depth and width of the thickened slab are sized per the structural schedule. Anchor bolts secure the column base plate to the concrete foundation.
COLUMN, SEE PLAN LAP BAR 1'-4" WITH SLAB REINFORCEMENT CONCRETE SLAB ON GRADE, SEE PLAN REINFORCMENT PER SCHEDULE SEE SCHEDULE DEPTH PER SCHEDULE THICKENED SLAB WIDTH 1 1
Members view this detail in full resolution, download the CAD files (SVG, PDF), and can adapt it in the built-in CAD editor — export DXF, DWG, or PDF.
Start membership