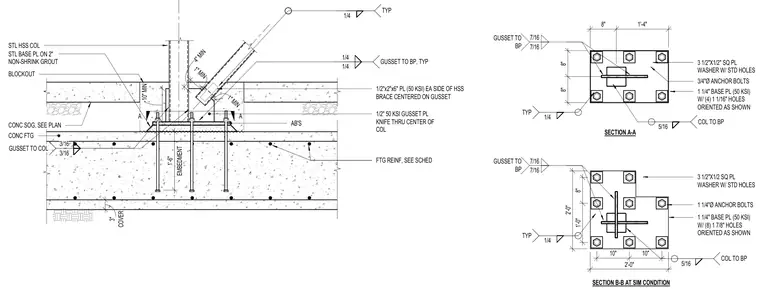
A hollow structural section steel column rests on a 1-1/4 inch base plate over a 2 inch layer of non-shrink grout atop a concrete footing and slab on grade. The steel column features a knife-plate gusset connection running through its center, tying into a diagonal hollow structural section brace with matching plates and fillet welds. Anchor bolts embedded 1 foot 6 inches into the footing secure the base plate, complete with square plate washers and perimeter reinforcement sized per schedule. Plan sections detail the bolt patterns, base plate dimensions, and gusset placements for standard and similar conditions.
A A CONC FTG CONC SOG, SEE PLAN STL BASE PL ON 2" NON-SHRINK GROUT STL HSS COL AB'S FTG REINF, SEE SCHED 1/2" 50 KSI GUSSET PL KNIFE THRU CENTER OF COL EMBEDMENT 1'-6" 4" MIN 1/2"x2"x6" PL (50 KSI) EA SIDE OF HSS BRACE CENTERED ON GUSSET COVER 3" BLOCKOUT 1/4 TYP 1/4 1/4 GUSSET TO BP, TYP 1 1/4" BASE PL (50 KSI) W/ (4) 1 1/16" HOLES ORIENTED AS SHOWN 3/4"Ø ANCHOR BOLTS 7/16 GUSSET TO BP 7/16 8" 8" 8" 1'-4" 3 1/2"X1/2" SQ PL WASHER W/ STD HOLES 1/4 TYP SECTION A-A 5/16 COL TO BP 3/16 3/16 GUSSET TO COL 10" MIN 1" MIN 1" MIN 1 1/4" BASE PL (50 KSI) W/ (8) 1 7/8" HOLES ORIENTED AS SHOWN 1 1/4"Ø ANCHOR BOLTS 7/16 GUSSET TO BP 7/16 3 1/2"X1/2 SQ PL WASHER W/ STD HOLES 1/4 TYP 5/16 COL TO BP SECTION B-B AT SIM CONDITION 1'-0" 8" 2'-0" 2'-0" 10" 10"
Members view this detail in full resolution, download the CAD files (SVG, PDF), and can adapt it in the built-in CAD editor — export DXF, DWG, or PDF.
Start membership