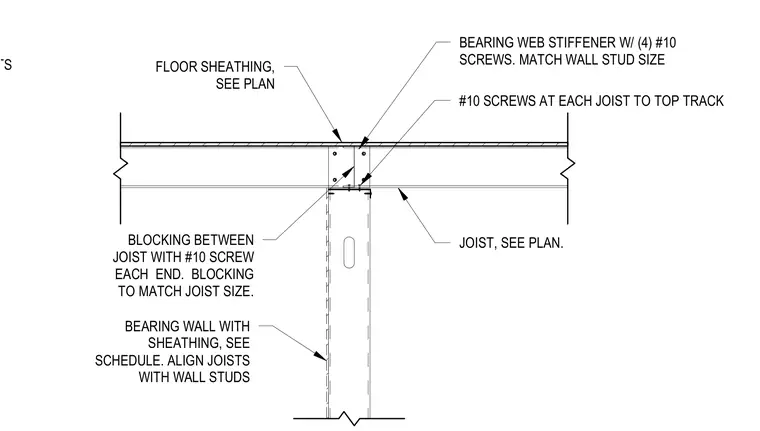
Floor joists bear directly onto a continuous top track of an interior bearing wall framed with cold-formed steel studs. Joists are aligned with the wall studs below and include a bearing web stiffener secured with four number ten screws matching the wall stud size. A continuous track runs along the ends of the floor joists, fastened with number ten screws at each joist to the top track. Blocking matching the joist size is placed between the joists and secured with a number ten screw at each end. Floor and wall sheathing are installed per plan and schedule.
CONT. TRACK AT END OF FLOOR JOISTS #10 SCREWS AT EACH JOIST TO TOP TRACK JOIST, SEE PLAN. BEARING WALL WITH SHEATHING, SEE SCHEDULE. ALIGN JOISTS WITH WALL STUDS BEARING WEB STIFFENER W/ (4) #10 SCREWS. MATCH WALL STUD SIZE BLOCKING BETWEEN JOIST WITH #10 SCREW EACH END. BLOCKING TO MATCH JOIST SIZE. FLOOR SHEATHING, SEE PLAN
Members view this detail in full resolution, download the CAD files (SVG, PDF), and can adapt it in the built-in CAD editor — export DXF, DWG, or PDF.
Start membership