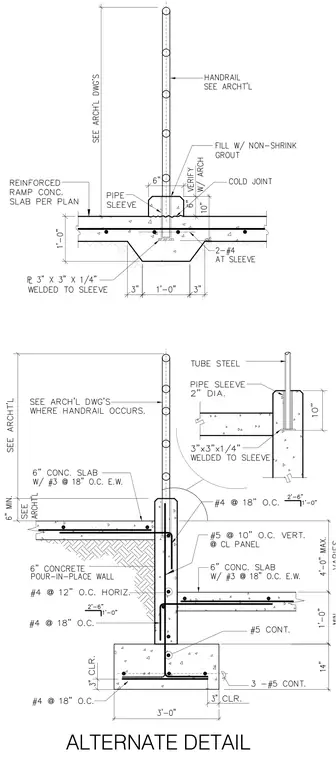
A structural handrail post is inserted into a two-inch diameter pipe sleeve embedded in a six-inch concrete pour-in-place wall and a six-inch reinforced ramp concrete slab. The pipe sleeve is welded to a three-by-three-by-one-quarter-inch steel plate and anchored within a concrete thickening with two number four reinforcing bars. Non-shrink grout fills the annular space between the post and the sleeve. The foundation wall features number five vertical reinforcing bars at ten inches on center along the panel centerline, with number four horizontal bars at twelve inches on center. The continuous concrete footing includes three number five continuous bottom bars and number four bars at eighteen inches on center.
Members view this detail in full resolution, download the CAD files (SVG, PDF), and can adapt it in the built-in CAD editor — export DXF, DWG, or PDF.
Start membership