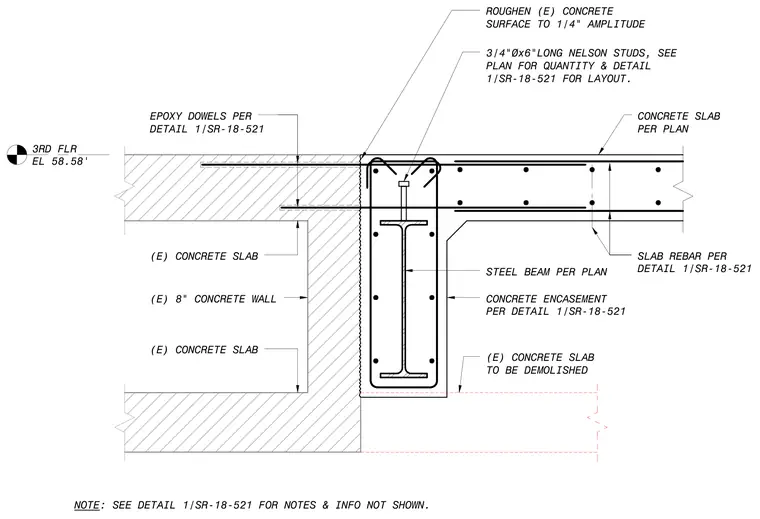
A steel beam encased in concrete frames into an existing eight-inch concrete wall at the third floor elevation of fifty-eight point five eight feet. A new concrete slab bears over the encased steel beam, secured with three-quarter-inch diameter by six-inch-long Nelson studs welded to the top flange. Epoxy dowels tie the new slab and concrete encasement back into the roughened surface of the existing concrete wall, which has been prepared to a one-quarter-inch amplitude. An existing concrete slab section below is designated for demolition to accommodate the new framing. Slab reinforcement and exact stud layout and quantities are specified per the referenced drawing.
3RD FLR EL 58.58' STEEL BEAM PER PLAN CONCRETE SLAB PER PLAN SLAB REBAR PER DETAIL 1/SR-18-521 EPOXY DOWELS PER DETAIL 1/SR-18-521 NOTE: SEE DETAIL 1/SR-18-521 FOR NOTES & INFO NOT SHOWN. 3/4"Øx6"LONG NELSON STUDS, SEE PLAN FOR QUANTITY & DETAIL 1/SR-18-521 FOR LAYOUT. (E) CONCRETE SLAB (E) 8" CONCRETE WALL (E) CONCRETE SLAB (E) CONCRETE SLAB TO BE DEMOLISHED CONCRETE ENCASEMENT PER DETAIL 1/SR-18-521 ROUGHEN (E) CONCRETE SURFACE TO 1/4" AMPLITUDE
Members view this detail in full resolution, download the CAD files (SVG, PDF), and can adapt it in the built-in CAD editor — export DXF, DWG, or PDF.
Start membership