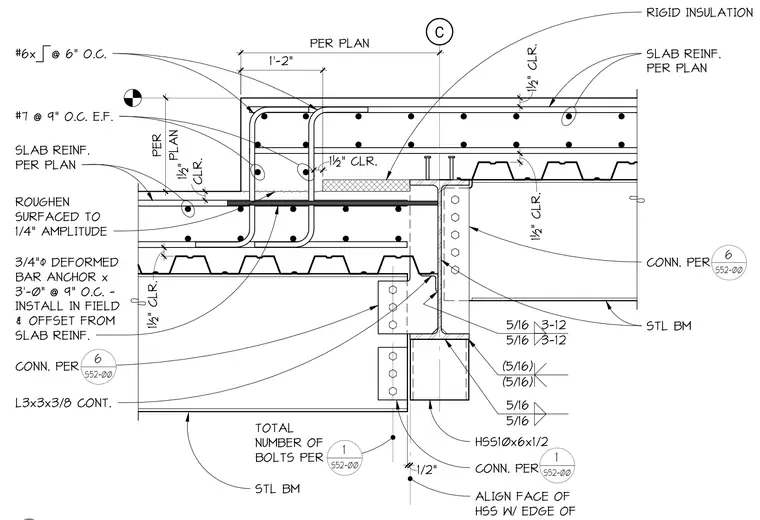
A composite concrete slab steps down over a structural steel beam supported by a hollow structural section column, utilizing continuous angle connections welded with five-sixteenths fillet welds. The slab features number seven reinforcing bars at nine inches on center each face, number six bars at six inches on center, and three-quarter-inch diameter deformed bar anchors at three feet long spaced at nine inches on center installed in the field and offset from the slab reinforcement. The concrete surface is roughened to a quarter-inch amplitude, and rigid insulation is placed at the step transition. The steel beam aligns its face with the edge of the hollow structural section per plan, maintaining one and one-half inch clearances.
C PER PLAN 1½" CLR. 1/2" PLAN PER 1½" CLR. 1'-2" 1½" CLR. SLAB REINF. PER PLAN 1½" CLR. CONN. PER L3x3x3/8 CONT. STL BM HSS10x6x1/2 ALIGN FACE OF HSS W/ EDGE OF TOTAL NUMBER OF BOLTS PER STL BM 3/4"% DEFORMED BAR ANCHOR x 3'-0" @ 9" O.C. - INSTALL IN FIELD & OFFSET FROM SLAB REINF. SLAB REINF. PER PLAN #7 @ 9" O.C. E.F. ROUGHEN SURFACED TO 1/4" AMPLITUDE #6x @ 6" O.C. RIGID INSULATION CONN. PER CONN. PER (5/16) (5/16) 5/16 5/16 5/16 3-12 5/16 3-12 6 S52-00 6 S52-00 1 S52-00 1 S52-00 CLR. 1½"
Members view this detail in full resolution, download the CAD files (SVG, PDF), and can adapt it in the built-in CAD editor — export DXF, DWG, or PDF.
Start membership