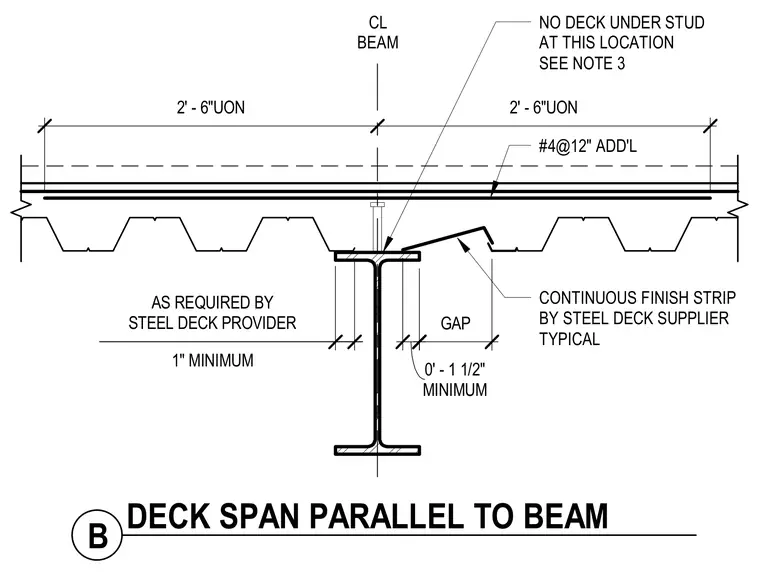
Metal decking spans parallel to a supporting steel beam with a minimum one-inch gap and a continuous finish strip provided by the steel deck supplier. Additional number four reinforcing bars at twelve inches on center are placed in the concrete slab above the deck. A shear stud is omitted directly over the beam flange at specific locations per note three, maintaining a two foot six inch typical spacing. Dimensioning includes a one and a half inch minimum clearance alongside the beam centerline.
CONTINUOUS FINISH STRIP BY STEEL DECK SUPPLIER TYPICAL 2' - 6"UON 2' - 6"UON #4@12" ADD'L NO DECK UNDER STUD AT THIS LOCATION SEE NOTE 3 MINIMUM 0' - 1 1/2" GAP 1" MINIMUM AS REQUIRED BY STEEL DECK PROVIDER CL BEAM B DECK SPAN PARALLEL TO BEAM
Members view this detail in full resolution, download the CAD files (SVG, PDF), and can adapt it in the built-in CAD editor — export DXF, DWG, or PDF.
Start membership