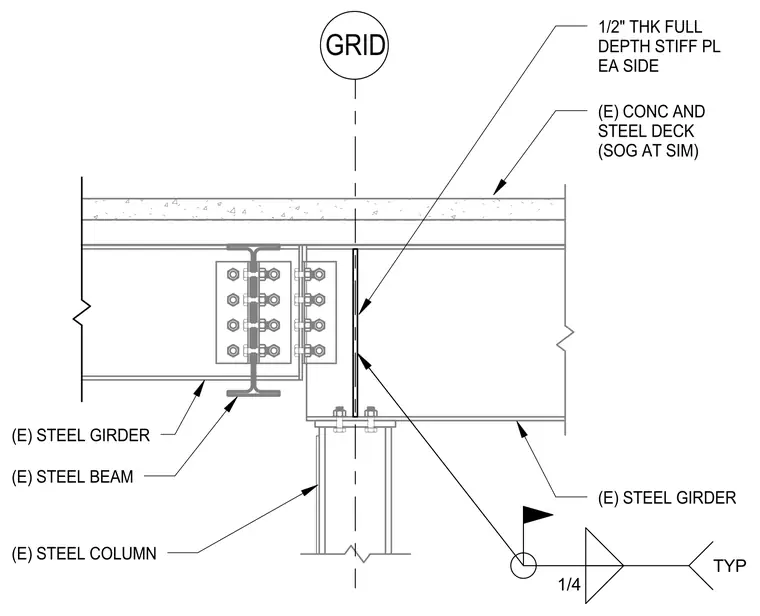
An existing steel beam frames into an existing steel girder supported by an existing steel column centered on a structural grid line. A half-inch thick full-depth stiffener plate is provided on each side of the girder web opposite the framing beam. Concrete and steel deck flooring rests above, with a slab on grade condition occurring similarly nearby.
(E) STEEL BEAM (E) STEEL GIRDER (E) STEEL COLUMN (E) STEEL GIRDER (E) CONC AND STEEL DECK (SOG AT SIM) GRID 1/4 TYP 1/2" THK FULL DEPTH STIFF PL EA SIDE
Members view this detail in full resolution, download the CAD files (SVG, PDF), and can adapt it in the built-in CAD editor — export DXF, DWG, or PDF.
Start membership