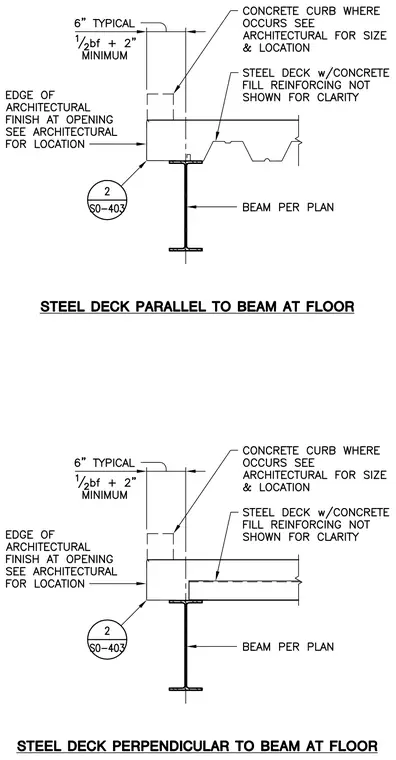
Structural steel framing configurations for floor decks run parallel and perpendicular to supporting steel beams. The assembly consists of a steel wide-flange beam sized per plan supporting a steel deck with concrete fill, where reinforcing is omitted for clarity. An optional concrete curb is located at the slab edge with dimensions governed by architectural drawings. Clearances from the beam centerline or edge require a minimum distance of one-half of the flange width plus two inches, or a typical six inches as indicated. The edge of the architectural finish at the opening is coordinated per architectural drawings.
Members view this detail in full resolution, download the CAD files (SVG, PDF), and can adapt it in the built-in CAD editor — export DXF, DWG, or PDF.
Start membership