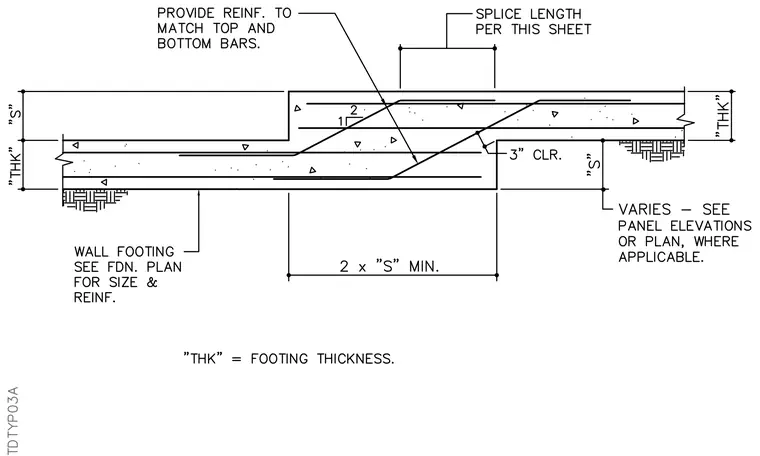
A stepped concrete wall footing connects two varying foundation elevations with continuous top and bottom reinforcing bars. The step transition requires a minimum horizontal dimension of two times the step height, with reinforcement matching the top and bottom bars of the adjacent sections. A specified splice length is provided along the horizontal offset, maintaining three inches of clear cover at the step face. Additional wall footing size and reinforcement requirements are coordinated per the foundation plan, and the step height varies per panel elevations or plan.
Members view this detail in full resolution, download the CAD files (SVG, PDF), and can adapt it in the built-in CAD editor — export DXF, DWG, or PDF.
Start membership