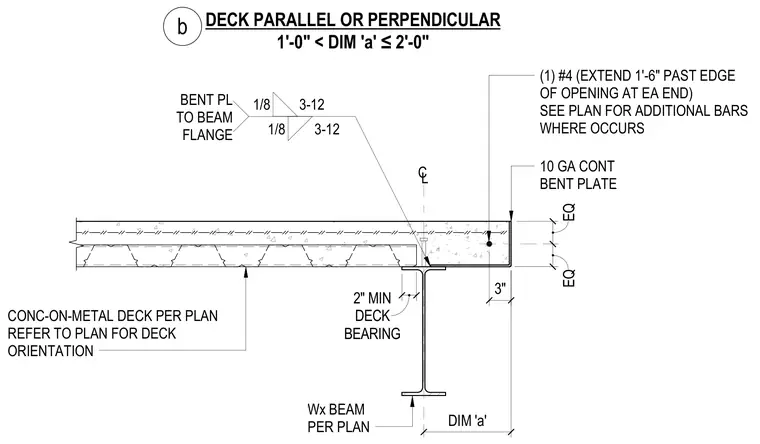
A continuous 10 gauge bent plate closes the slab edge at a floor opening where dimension 'a' is between one and two feet. The concrete-on-metal deck bears a minimum of two inches onto the supporting wide-flange steel beam flange, with the bent plate welded to the beam flange using alternating fillet welds. One number four reinforcing bar extends one foot six inches past each end of the opening within the concrete slab, supplemented by additional bars per the structural plan. The metal deck orientation and beam size are specified per plan.
10 GA CONT BENT PLATE BENT PL TO BEAM FLANGE 1/8 3-12 1/8 3-12 CL BEARING 2" MIN DECK (1) #4 (EXTEND 1'-6" PAST EDGE OF OPENING AT EA END) SEE PLAN FOR ADDITIONAL BARS WHERE OCCURS DIM 'a' Wx BEAM PER PLAN EQ EQ 3" DECK PARALLEL OR PERPENDICULAR 1'-0" < DIM 'a' ≤2'-0" b CONC-ON-METAL DECK PER PLAN REFER TO PLAN FOR DECK ORIENTATION
Members view this detail in full resolution, download the CAD files (SVG, PDF), and can adapt it in the built-in CAD editor — export DXF, DWG, or PDF.
Start membership