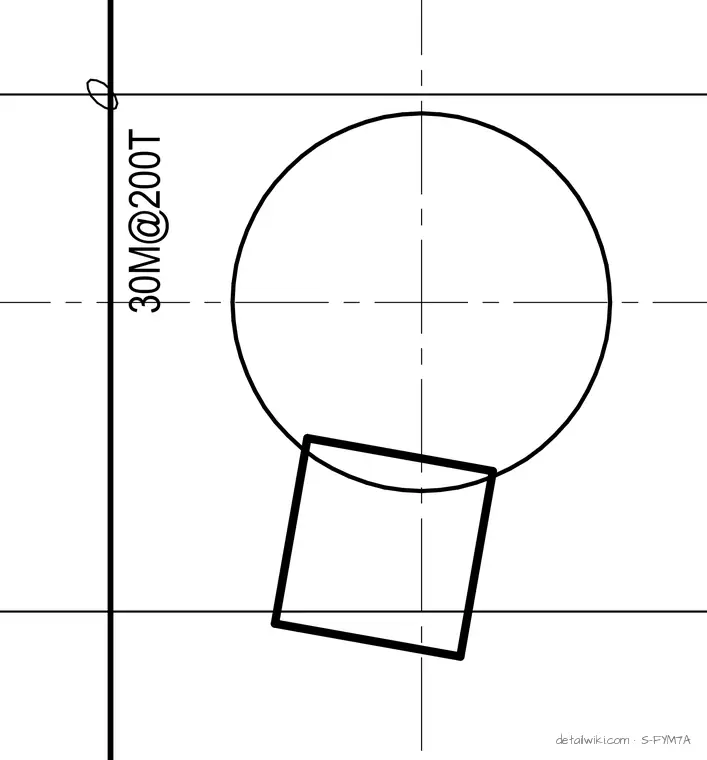
The drawing presents a structural detail featuring intersecting grid lines, centerlines, and a rebar specification callout reading 30M@200T. A circular element intersected by centerlines is connected to a trapezoidal or rectangular outline. It represents basic structural coordination or schematic detailing for reinforced concrete elements.
Members view this detail in full resolution, download the CAD files (SVG, PDF), and open any detail in the built-in CAD editor to edit and export DXF or DWG.
Sign in to subscribe