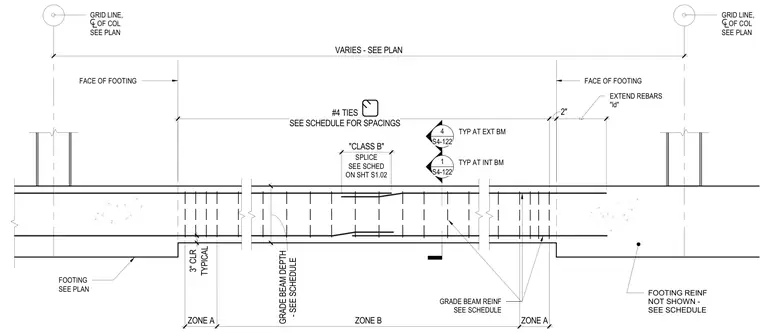
A reinforced concrete grade beam spans between column centerlines, with variable depth and reinforcement zones per schedule. Longitudinal reinforcement extends into the footing with standard development length, maintaining a three-inch clear cover typical throughout. Transverse number four ties are spaced according to the schedule, with distinct zones along the span length. A Class B splice is provided for internal beam reinforcement as scheduled on sheet S1.02. Footing reinforcement is omitted for clarity and referenced to the structural schedule.
TYP AT INT BM SPLICE SEE SCHED ON SHT S1.02 TYP AT EXT BM FOOTING REINF NOT SHOWN - SEE SCHEDULE FOOTING SEE PLAN FACE OF FOOTING EXTEND REBARS "ld" FACE OF FOOTING GRADE BEAM REINF SEE SCHEDULE GRID LINE, OF COL SEE PLAN VARIES - SEE PLAN SEE SCHEDULE FOR SPACINGS #4 TIES 2" . GRID LINE, OF COL SEE PLAN "CLASS B" TYPICAL 3" CLR - SEE SCHEDULE GRADE BEAM DEPTH 1 S4-122 4 S4-122 ZONE A ZONE B ZONE A 6" CONCRETE WALL WITH #5 @
Members view this detail in full resolution, download the CAD files (SVG, PDF), and can adapt it in the built-in CAD editor — export DXF, DWG, or PDF.
Start membership