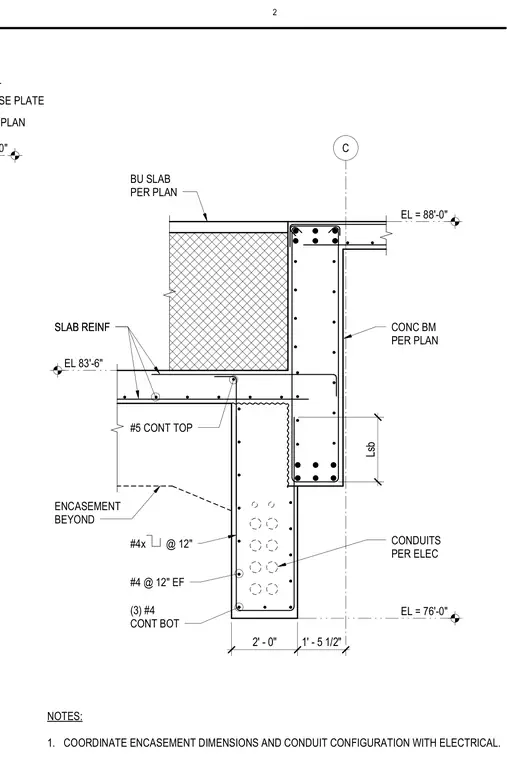
This structural section details a concrete beam and slab junction integrating electrical conduit encasement. The assembly features a built-up slab connecting to a concrete beam sized per plan, with top and bottom reinforcing bars including number four bars at twelve inches each face and three continuous number four bottom bars. A dropped concrete encasement extends below the slab to house multiple conduits configured per electrical drawings, reinforced with transverse stirrups spaced at twelve inches. Elevation markers establish key levels at eighty-eight feet, eighty-three feet six inches, and seventy-six feet. Structural notes require coordinating encasement dimensions and conduit routing directly with electrical engineering specifications.
EL = 89'-0" CONC BM PER PLAN BLOCK-OUT AT RECESSED BASE PLATE C NOTES: 1. COORDINATE ENCASEMENT DIMENSIONS AND CONDUIT CONFIGURATION WITH ELECTRICAL. EL = 88'-0" CONDUITS PER ELEC #5 CONT TOP EL = 76'-0" 2' - 0" 1' - 5 1/2" Lsb CONC BM PER PLAN BU SLAB PER PLAN EL 83'-6" ENCASEMENT BEYOND SLAB REINF SLAB REINF #4 @ 12" EF (3) #4 CONT BOT #4x @ 12" 2
Members view this detail in full resolution, download the CAD files (SVG, PDF), and can adapt it in the built-in CAD editor — export DXF, DWG, or PDF.
Start membership