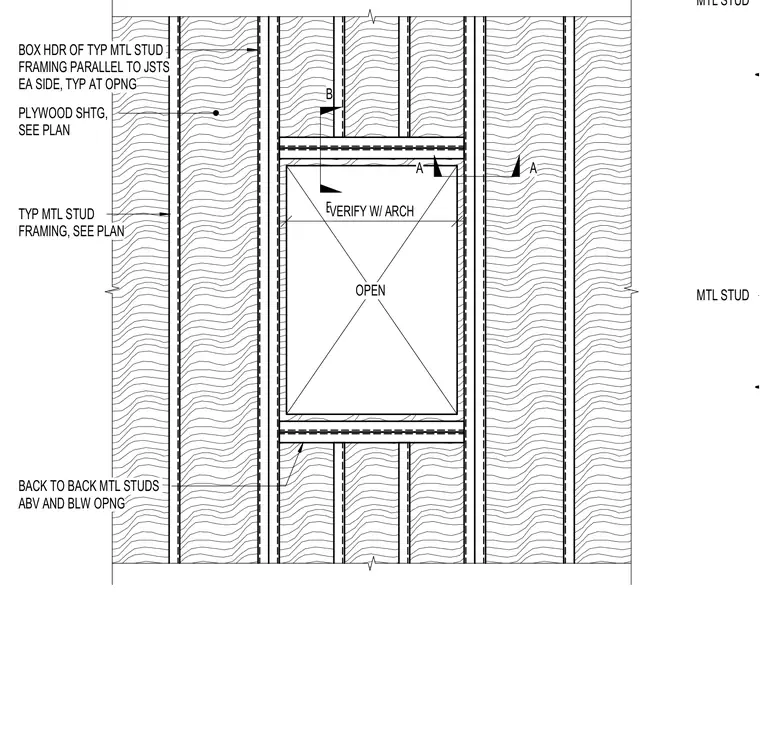
Framing configuration for a typical opening in a cold-formed metal stud wall assembly. A box header constructed of typical metal stud framing runs parallel to the joists on each side at the opening. Back-to-back metal studs are positioned immediately above and below the opening. Typical metal stud framing and plywood sheathing are provided per the architectural and structural plans.
OPEN B B A A PLYWOOD SHTG, SEE PLAN VERIFY W/ ARCH TYP MTL STUD FRAMING, SEE PLAN BOX HDR OF TYP MTL STUD FRAMING PARALLEL TO JSTS EA SIDE, TYP AT OPNG BACK TO BACK MTL STUDS ABV AND BLW OPNG MTL STUD MTL STUD
Members view this detail in full resolution, download the CAD files (SVG, PDF), and can adapt it in the built-in CAD editor — export DXF, DWG, or PDF.
Start membership