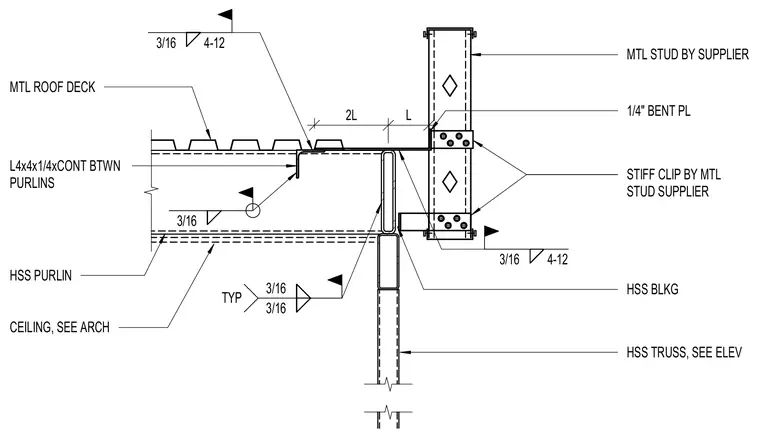
Metal roof deck bears over hollow structural section purlins supported by an HSS truss. A continuous L4x4x1/4 angle spans between purlins with three-sixteenth-inch fillet welds. A one-quarter-inch bent plate ties the roof deck assembly to a metal stud wall fitted with supplier stiff clips. Hollow structural section blocking is welded with three-sixteenth-inch typical fillet welds. An architectural ceiling system connects below per architectural drawings.
HSS TRUSS, SEE ELEV MTL STUD BY SUPPLIER STIFF CLIP BY MTL STUD SUPPLIER HSS PURLIN HSS BLKG MTL ROOF DECK 3/16 3/16 TYP 3/16 3/16 4-12 CEILING, SEE ARCH 1/4" BENT PL 2L L 3/16 4-12 L4x4x1/4xCONT BTWN PURLINS
Members view this detail in full resolution, download the CAD files (SVG, PDF), and can adapt it in the built-in CAD editor — export DXF, DWG, or PDF.
Start membership