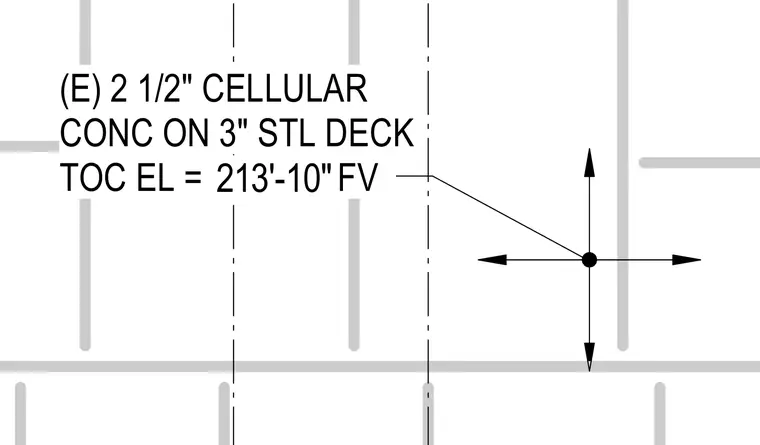
An existing two-and-a-half-inch cellular concrete fill over a three-inch steel deck is noted with a top of concrete elevation of two hundred thirteen feet, ten inches. The callout uses a crosshair coordinate marker to designate the vertical datum point on the structural framing plan.
Members view this detail in full resolution, download the CAD files (SVG, PDF), and can adapt it in the built-in CAD editor — export DXF, DWG, or PDF.
Start membership