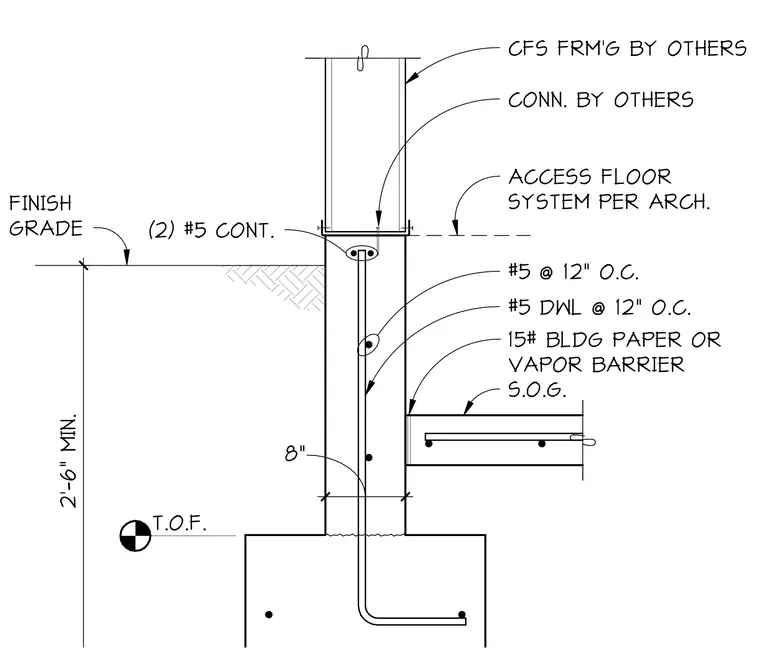
This assembly features a cold-formed steel wall supported by an eight-inch concrete stem wall, which sits atop a concrete footing. The stem wall is reinforced with two number five continuous bars at the top and number five dowels spaced at twelve inches on center. A slab-on-grade is tied into the stem wall, separated by fifteen-pound building paper or a vapor barrier. The cold-formed steel framing and its connection to the stem wall are provided by others, and the assembly accommodates an access floor system as specified by the architect. The top of the footing is set at a minimum of two feet six inches below the finish grade.
Members view this detail in full resolution, download the CAD files (SVG, PDF), and can adapt it in the built-in CAD editor — export DXF, DWG, or PDF.
Start membership