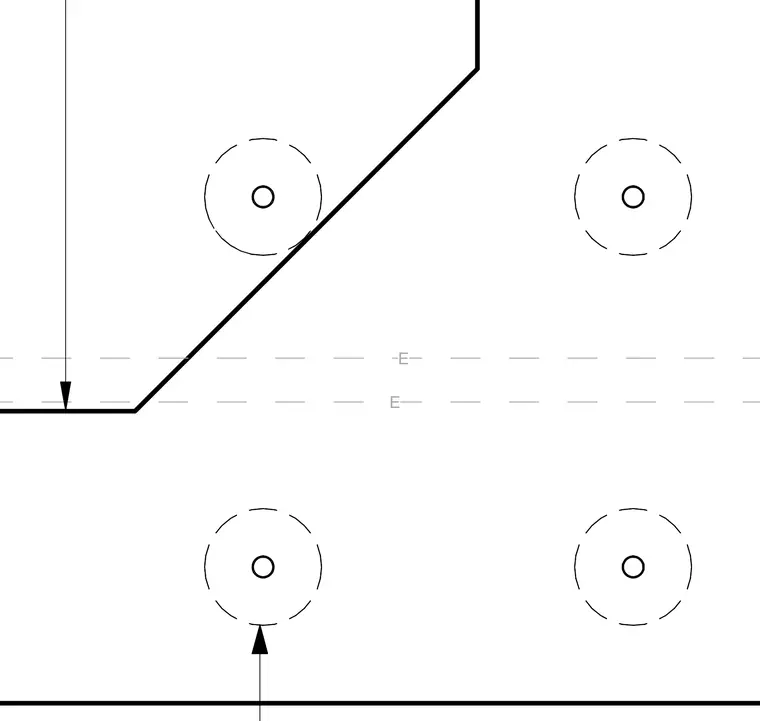
This structural detail shows a steel connection with bolted fastening locations indicated by dashed circular lines and center points. Dimensional lines establish positioning and clearance relative to member edges. The plate configuration features a clipped corner profile.
Members view this detail in full resolution, download the CAD files (SVG, PDF), and can adapt it in the built-in CAD editor — export DXF, DWG, or PDF.
Start membership