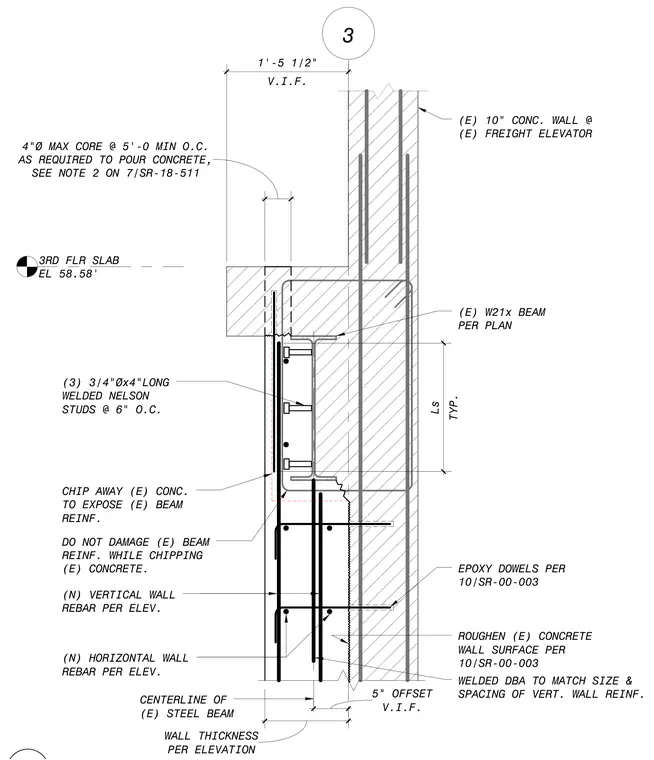
An existing wide-flange steel beam is embedded within an existing ten-inch concrete freight elevator wall at the third floor slab elevation of 58.58 feet. Three three-quarter-inch diameter by four-inch long welded Nelson studs are welded to the beam flange at six inches on center. The existing concrete wall surface is roughened, and existing concrete is chipped away to expose existing beam reinforcement without damaging it. New vertical and horizontal wall rebar are tied into epoxy dowels, and welded deformed bar anchors match the size and spacing of vertical wall reinforcement. A maximum four-inch diameter core is provided at five feet minimum on center as required to pour concrete.
3 CENTERLINE OF (E) STEEL BEAM V.I.F. 5" OFFSET 3RD FLR SLAB EL 58.58' (E) 10" CONC. WALL @ (E) FREIGHT ELEVATOR V.I.F. 1'-5 1/2" ROUGHEN (E) CONCRETE WALL SURFACE PER 10/SR-00-003 WELDED DBA TO MATCH SIZE & SPACING OF VERT. WALL REINF. (N) HORIZONTAL WALL REBAR PER ELEV. EPOXY DOWELS PER 10/SR-00-003 (N) VERTICAL WALL REBAR PER ELEV. CHIP AWAY (E) CONC. TO EXPOSE (E) BEAM REINF. DO NOT DAMAGE (E) BEAM REINF. WHILE CHIPPING (E) CONCRETE. (E) W21x BEAM PER PLAN (3) 3/4"Øx4"LONG WELDED NELSON STUDS @ 6" O.C. TYP. Ls PER ELEVATION WALL THICKNESS SEE NOTE 2 ON 7/SR-18-511 4"Ø MAX CORE @ 5'-0 MIN O.C. AS REQUIRED TO POUR CONCRETE,
Members view this detail in full resolution, download the CAD files (SVG, PDF), and can adapt it in the built-in CAD editor — export DXF, DWG, or PDF.
Start membership