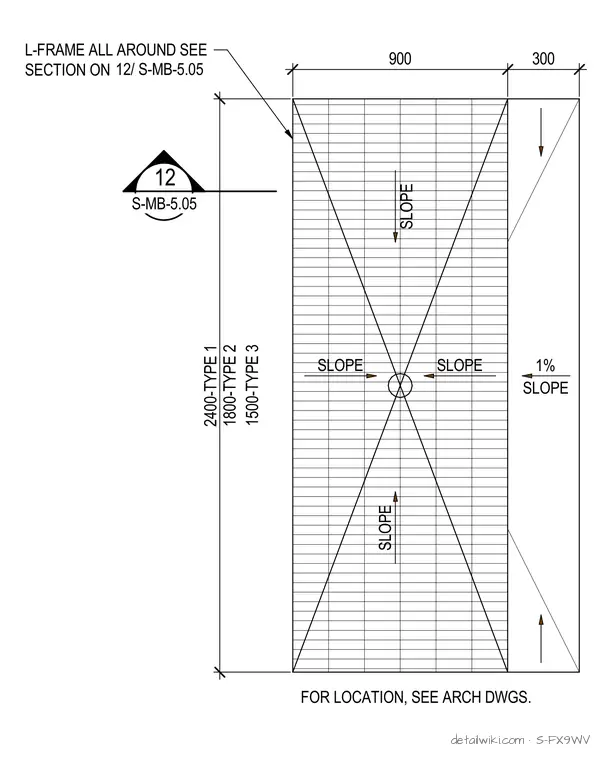
The plan details a rectangular opening with a 1% slope directed towards a central drain or low point, incorporating an L-frame all around as referenced by a section callout. Dimensions of 900 and 300 are shown along the top, along with type designations of 2400-TYPE 1, 1800-TYPE 2, and 1500-TYPE 3. A reference note instructs the user to check architectural drawings for location.
Text on the drawing
SLOPE SLOPE SLOPE SLOPE 1% SLOPE 1500-TYPE 3 2400-TYPE 1 1800-TYPE 2 900 300 L-FRAME ALL AROUND SEE SECTION ON FOR LOCATION, SEE ARCH DWGS. 12 S-MB-5.05 12/ S-MB-5.05
Members view this detail in full resolution, download the CAD files (SVG, PDF), and open any detail in the built-in CAD editor to edit and export DXF or DWG.
Sign in to subscribe