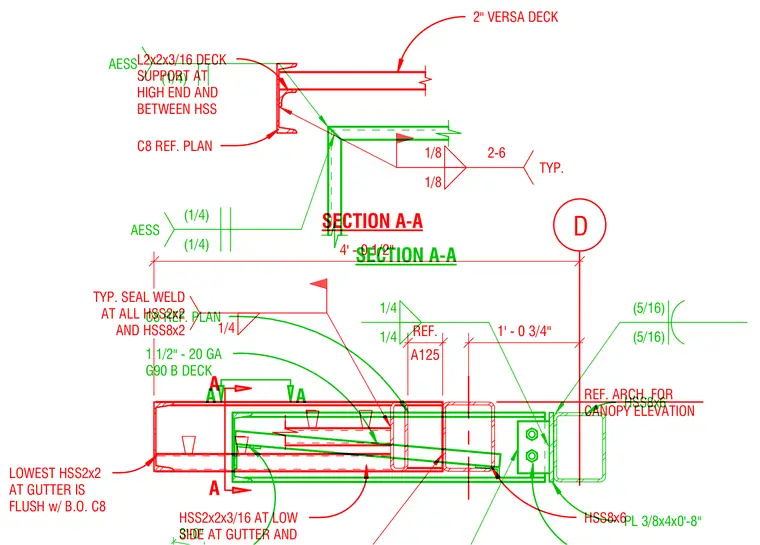
A structural steel canopy framing assembly utilizes hollow structural sections connected to metal deck supports. An HSS8x6 member frames alongside an HSS2x2x3/16 angle support at the high end and between hollow structural sections, with a 2-inch Versa deck and 1-1/2-inch 20-gauge G90 B-deck attached above. A three-eighths-inch by four-inch by zero-foot-eight-inch plate connects structural members using specified fillet welds, including one-quarter-inch and five-sixteenths-inch welds. Typical seal welds are applied at all HSS2x2 and HSS8x2 members, with the lowest HSS2x2 at the gutter positioned flush with the bottom of the C8 channel. Architectural exposed structural steel finishes apply to designated welded joints per the structural drawings.
HSS2x2x3/16 AT LOW SIDE AT GUTTER AND REF. ARCH. FOR CANOPY ELEVATION D 1' - 0 3/4" HSS8x6 A A 4' - 0 1/2" SECTION A-A C8 REF. PLAN L2x2x3/16 DECK SUPPORT AT HIGH END AND BETWEEN HSS 2" VERSA DECK 1/8 1/8 2-6 TYP. 1/4 TYP. SEAL WELD AT ALL HSS2x2 AND HSS8x2 LOWEST HSS2x2 AT GUTTER IS FLUSH w/ B.O. C8 A125 REF. HSS8x6 PL 3/8x4x0'-8" (5/16) (5/16) 1/4 1/4 1 1/2" - 20 GA G90 B DECK C8 REF. PLAN 3'-0" A A SECTION A-A (1/4) AESS (1/4) (1/4) AESS
Members view this detail in full resolution, download the CAD files (SVG, PDF), and can adapt it in the built-in CAD editor — export DXF, DWG, or PDF.
Start membership