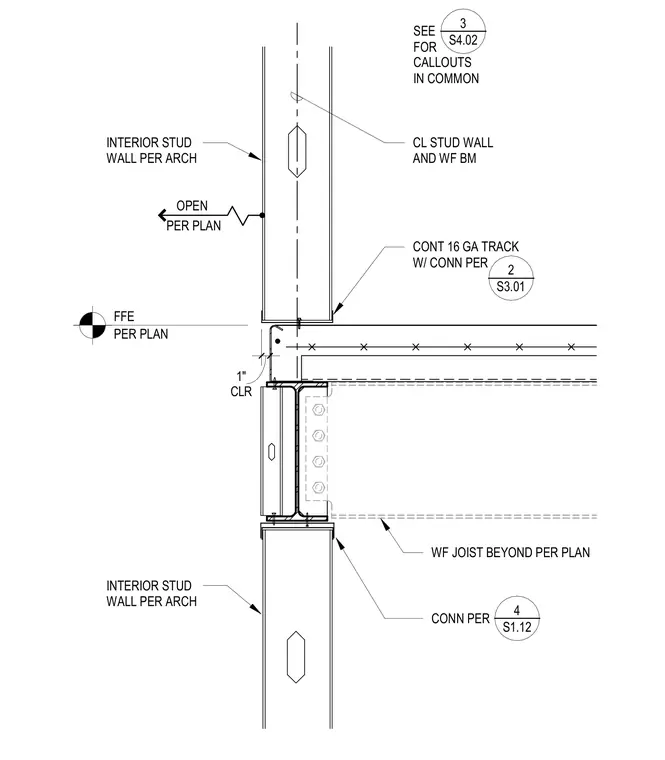
An interior stud wall aligns with a centerline stud wall and wide-flange beam above, featuring a continuous sixteen-gauge track connected per plan. A one-inch clearance is maintained above a wide-flange beam supporting a wide-flange joist beyond. Connections are detailed with reference bubbles pointing to associated structural drawings for specific fastener and connection requirements.
CONN PER FFE PER PLAN WF JOIST BEYOND PER PLAN CONT 16 GA TRACK W/ CONN PER CL STUD WALL AND WF BM OPEN PER PLAN INTERIOR STUD WALL PER ARCH INTERIOR STUD WALL PER ARCH CLR 1" _____ SEE FOR CALLOUTS IN COMMON 3 S4.02 _____ 2 S3.01 _____ 4 S1.12
Members view this detail in full resolution, download the CAD files (SVG, PDF), and can adapt it in the built-in CAD editor — export DXF, DWG, or PDF.
Start membership