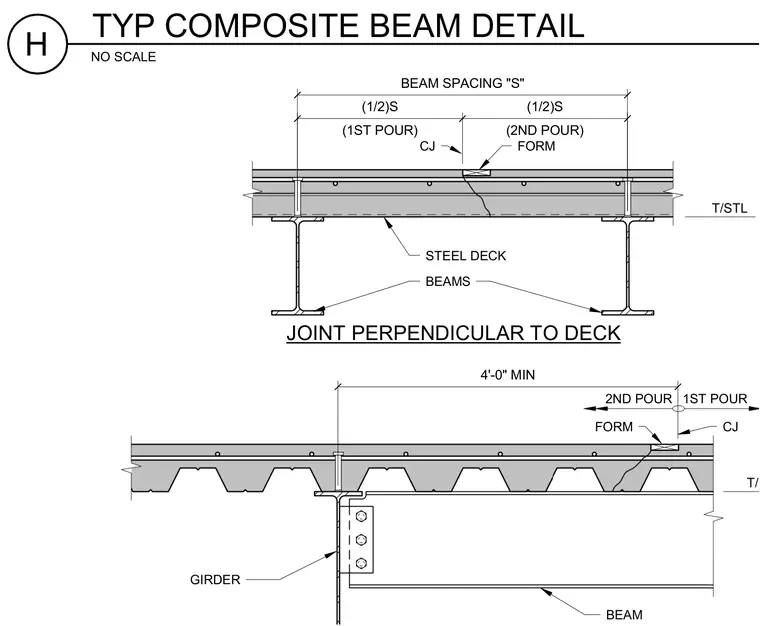
Concrete slabs cast over steel deck and framing feature construction joints positioned perpendicular to the deck flutes and parallel to the supporting beams. The joint separates first and second concrete pours with a formed edge and a minimum four-foot spacing. Steel beams and girders support the composite deck system, with shear studs tying the slab to the structural steel.
CJ FORM STEEL DECK BEAMS GIRDER BEAM 2ND POUR 1ST POUR CJ FORM (1ST POUR) (1/2)S (2ND POUR) (1/2)S BEAM SPACING "S" 4'-0" MIN JOINT PERPENDICULAR TO DECK NO SCALE H TYP COMPOSITE BEAM DETAIL
Members view this detail in full resolution, download the CAD files (SVG, PDF), and can adapt it in the built-in CAD editor — export DXF, DWG, or PDF.
Start membership