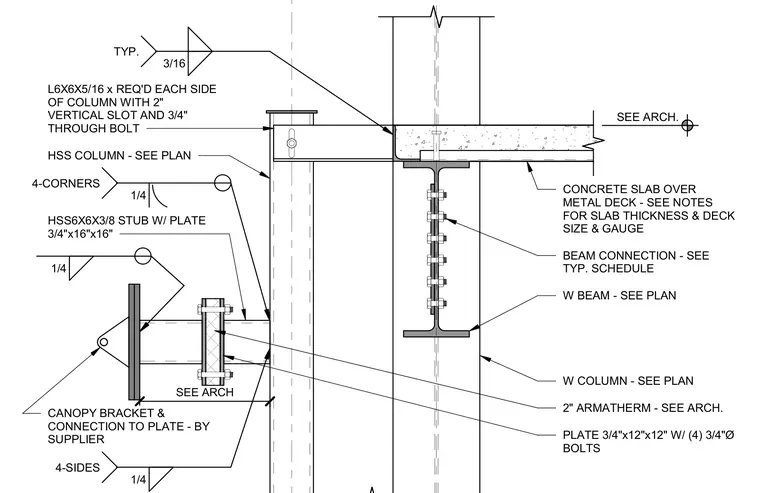
An HSS6x6x3/8 stub with a three-quarter-inch by sixteen-inch by sixteen-inch plate extends from a wide flange column to support a canopy bracket. A two-inch Armatherm thermal break is incorporated at the connection, secured by a plate measuring three-quarters of an inch by twelve inches by twelve inches with four three-quarter-inch diameter bolts. An angle measuring six by six by five-sixteenths is provided on each side of the column with a two-inch vertical slot and a three-quarter-inch through bolt. A wide flange beam frames into the column with a bolted connection per the typical schedule, supporting a concrete slab over metal deck. Fillet welds of one-quarter inch are applied on four sides and four corners as indicated, with a three-sixteenth-inch fillet weld at the slab intersection.
CONCRETE SLAB OVER METAL DECK - SEE NOTES FOR SLAB THICKNESS & DECK SIZE & GAUGE BEAM CONNECTION - SEE TYP. SCHEDULE 2" ARMATHERM - SEE ARCH. CANOPY BRACKET & CONNECTION TO PLATE - BY SUPPLIER HSS6X6X3/8 STUB W/ PLATE 3/4"x16"x16" L6X6X5/16 x REQ'D EACH SIDE OF COLUMN WITH 2" VERTICAL SLOT AND 3/4" THROUGH BOLT HSS COLUMN - SEE PLAN W BEAM - SEE PLAN SEE ARCH. 3/16 TYP. 1/4 1/4 4-SIDES 1/4 4-CORNERS SEE ARCH W COLUMN - SEE PLAN PLATE 3/4"x12"x12" W/ (4) 3/4"Ø BOLTS
Members view this detail in full resolution, download the CAD files (SVG, PDF), and can adapt it in the built-in CAD editor — export DXF, DWG, or PDF.
Start membership