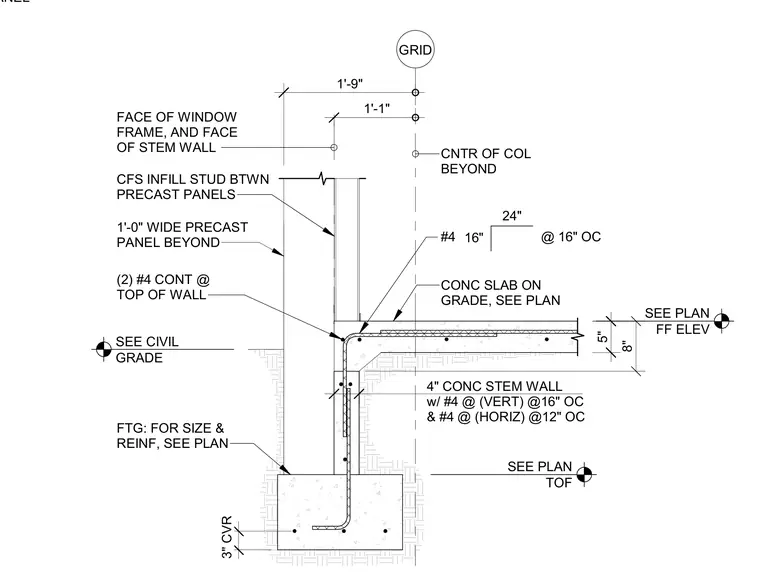
A concrete foundation system supports cold-formed steel infill studs and precast concrete panels. A four-inch concrete stem wall features vertical number four reinforcing bars at sixteen inches on center and horizontal number four bars at twelve inches on center with three inches of concrete cover. Two continuous number four reinforcing bars run at the top of the stem wall. A concrete slab on grade bears on the stem wall assembly, adjacent to cold-formed steel infill studs situated between one-foot-wide precast concrete panels beyond. Footing size and reinforcement are referenced per structural plans.
SEE PLAN TOF SEE PLAN FF ELEV SEE CIVIL GRADE FTG: FOR SIZE & REINF, SEE PLAN CONC SLAB ON GRADE, SEE PLAN 4" CONC STEM WALL w/ #4 @ (VERT) @16" OC & #4 @ (HORIZ) @12" OC GRID 3" CVR 5" 1'-1" CNTR OF COL BEYOND (2) #4 CONT @ TOP OF WALL FACE OF WINDOW FRAME, AND FACE OF STEM WALL CFS INFILL STUD BTWN PRECAST PANELS 8" #4 @ 16" OC 16" 24" 1'-0" WIDE PRECAST PANEL BEYOND 1'-9" PRECAST PANEL
Members view this detail in full resolution, download the CAD files (SVG, PDF), and can adapt it in the built-in CAD editor — export DXF, DWG, or PDF.
Start membership