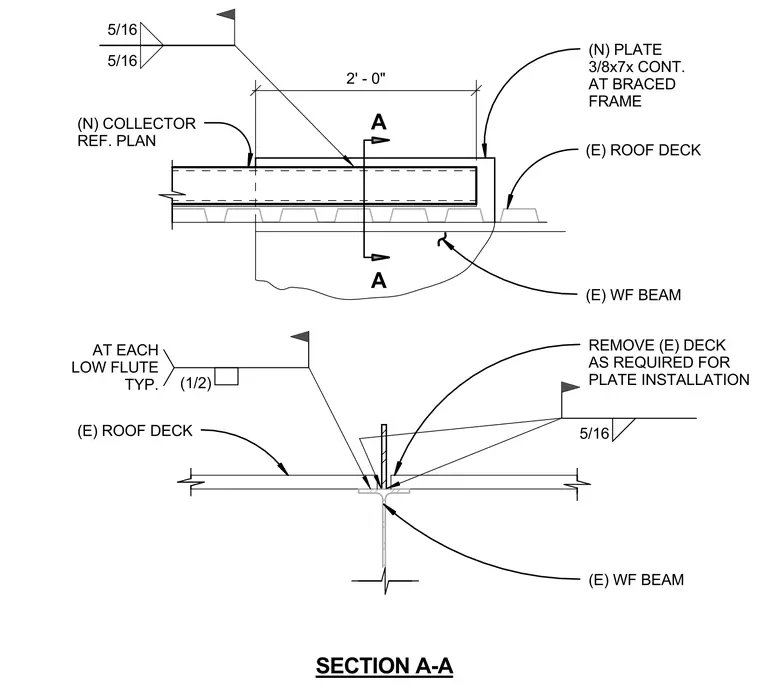
A new continuous collector plate is installed over an existing roof deck and wide-flange beam at a braced frame. A three-eighths-inch by seven-inch continuous plate is welded to the supporting steel framing with five-sixteenths-inch fillet welds. The existing roof deck is removed locally as required to facilitate plate installation. Additional five-sixteenths-inch fillet welds secure the deck to the beam flanges at each low flute typically.
5/16 (1/2) AT EACH LOW FLUTE TYP. (E) ROOF DECK (E) WF BEAM 2' - 0" (N) COLLECTOR REF. PLAN (N) PLATE 3/8x7x CONT. AT BRACED FRAME (E) ROOF DECK (E) WF BEAM A A SECTION A-A 5/16 5/16 REMOVE (E) DECK AS REQUIRED FOR PLATE INSTALLATION
Members view this detail in full resolution, download the CAD files (SVG, PDF), and can adapt it in the built-in CAD editor — export DXF, DWG, or PDF.
Start membership