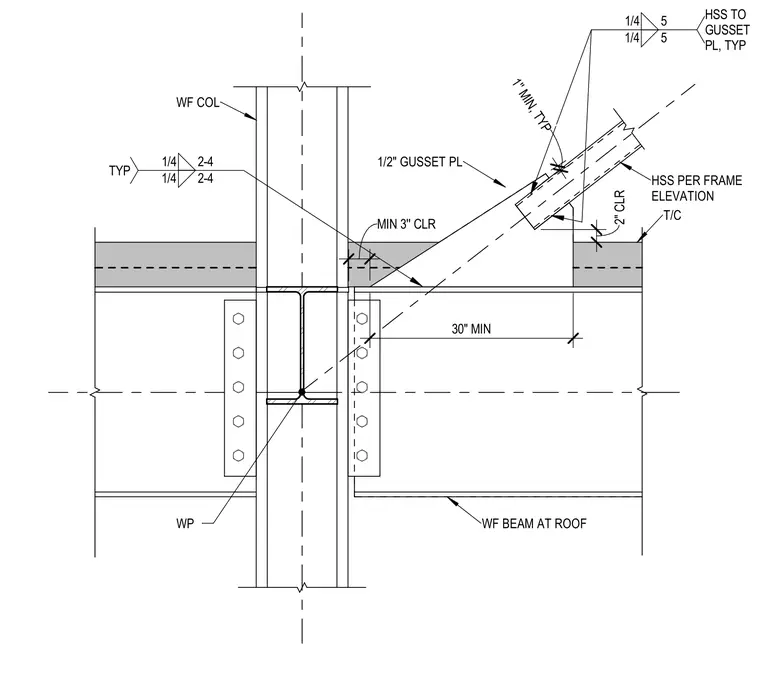
A hollow structural section brace connects to a wide-flange column and wide-flange roof beam via a one-half-inch gusset plate. The gusset plate is welded to the framing members with one-quarter-inch fillet welds spaced at two inches with four-inch intervals typically. Minimum clearances of three inches and two inches are maintained at specific intersections, along with a thirty-inch minimum dimension from the working point. The hollow structural section member is sized per the frame elevation.
HSS PER FRAME ELEVATION 1/2" GUSSET PL WF COL WP WF BEAM AT ROOF 1/4 5 1/4 5 HSS TO GUSSET PL, TYP 1/4 2-4 1/4 2-4 TYP 2" CLR 30" MIN MIN 3'' CLR T/C 1'' MIN, TYP
Members view this detail in full resolution, download the CAD files (SVG, PDF), and can adapt it in the built-in CAD editor — export DXF, DWG, or PDF.
Start membership