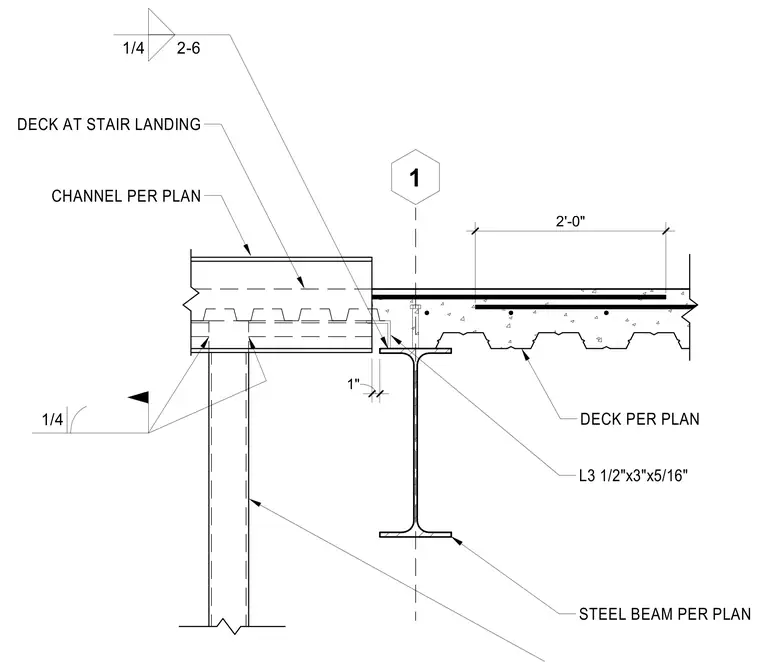
Metal deck and concrete fill at a stair landing bear upon an L3-1/2"x3"x5/16" structural steel angle connected to a steel beam sized per plan. A channel member sized per plan supports the edge of the stair landing deck. A one-inch clearance is maintained between the channel and the supporting steel beam. Fillet welds of one-quarter inch size secure the channel and deck components.
DECK PER PLAN DECK AT STAIR LANDING 1/4 2-6 1 CHANNEL PER PLAN 2'-0" L3 1/2"x3"x5/16" STEEL BEAM PER PLAN 1" 1/4
Members view this detail in full resolution, download the CAD files (SVG, PDF), and can adapt it in the built-in CAD editor — export DXF, DWG, or PDF.
Start membership