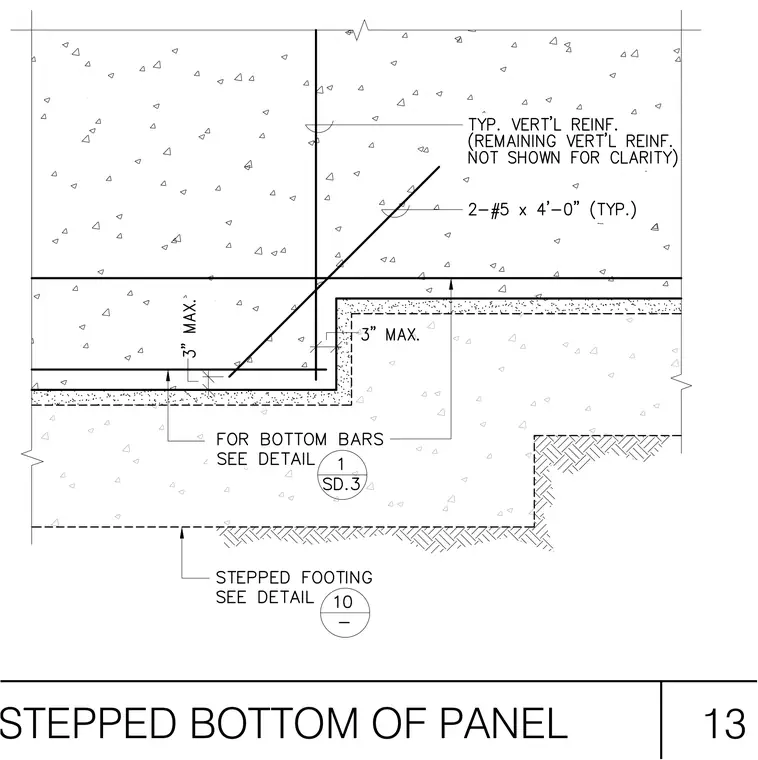
A stepped bottom condition for a concrete wall panel is formed where typical vertical reinforcement continues through the panel, supplemented by two number five bars measuring four feet zero inches in length placed typically at the step transition. A maximum three-inch vertical and horizontal step dimension governs the profile. Bottom bars are detailed per detail one on sheet SD.3, and the stepped footing is referenced to detail ten.
Members view this detail in full resolution, download the CAD files (SVG, PDF), and can adapt it in the built-in CAD editor — export DXF, DWG, or PDF.
Start membership