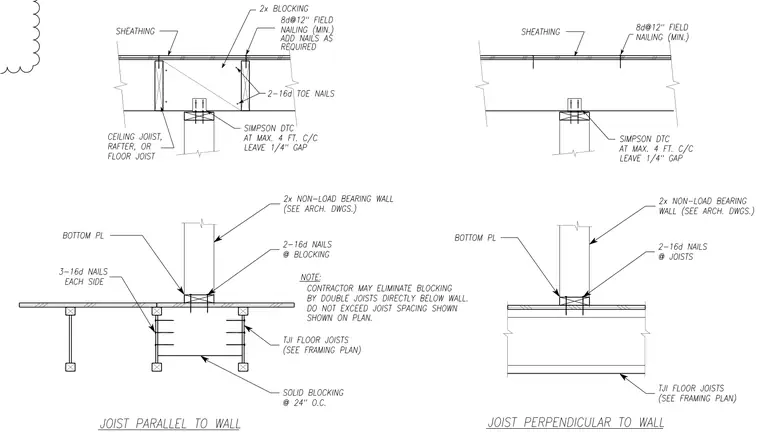
Wood stud non-bearing walls are framed with a bottom plate secured to blocking and joists using sixteen-penny nails at specified spacings. Floor framing incorporates I-joists with solid blocking spaced at twenty-four inches on center and engineered framing connectors such as Simpson DTC clips spaced at a maximum of four feet on center with a one-quarter-inch gap. Sheathing is fastened with eight-penny nails at twelve-inch field nailing minimums, with additional blocking and toe-nails added as required. Contractors are permitted to eliminate blocking by doubling joists directly below the wall without exceeding the joist spacing shown on the plan.
Members view this detail in full resolution, download the CAD files (SVG, PDF), and can adapt it in the built-in CAD editor — export DXF, DWG, or PDF.
Start membership